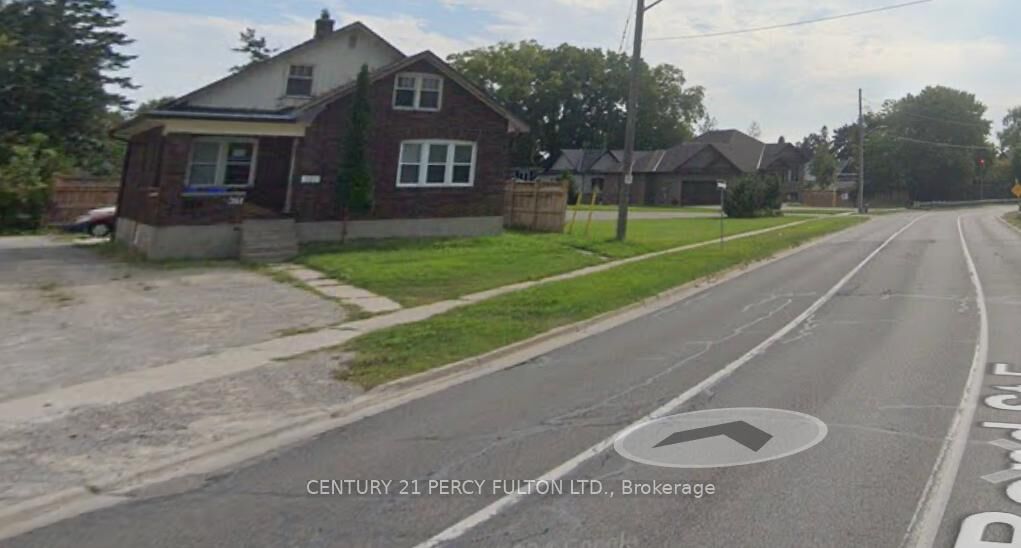
361 Bond Street E Oshawa, ON L1G 1B6
Inscription par: PropTX - IDX / Listed By: Century 21 Percy Fulton Ltd.

  361 Bond Street E Oshawa, ON L1G 1B6

En vigueur
586 $ (USD)
1
CAC
1
SDB
1100-1500
PI. CA.

Description

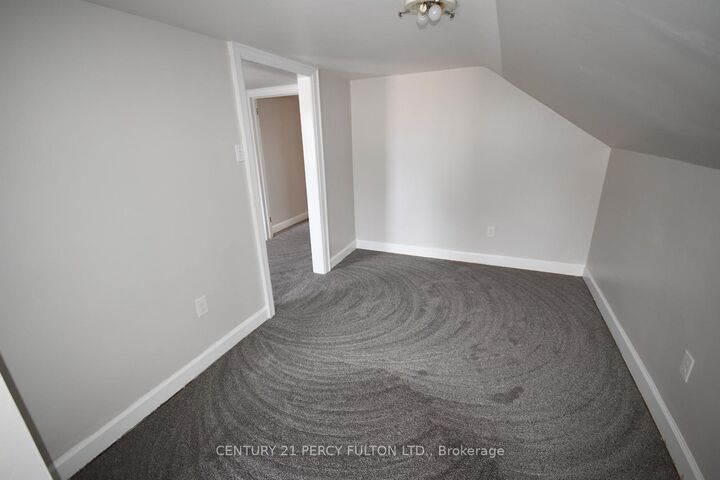
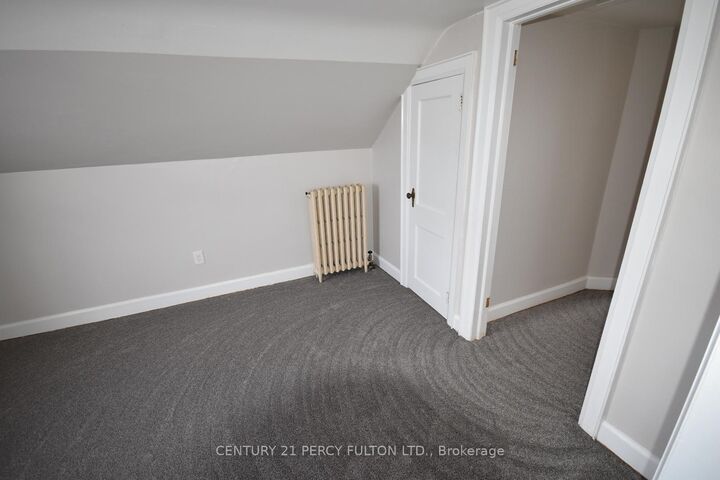
SENIORS ONLY-Offering Shared Accommodations, Clean PRIVATE Wonderfully Comfortable Rooms With Closet (One Person Per Bedroom), Plenty of Light and Windows, Secure Locked Door, Shared With Other 60+ Seniors/Pensioners. Must be 60+, Private Home Exclusively for Seniors, Shared Bathrooms, Shared Kitchens, Shared Family/Living Room, Harmony, Peace, Tranquility, City Living, Ritson & Bond Area. Brand New High End Carpet, New Paint/Reno, Bug Free, Clean, Ready to Move In, Spotless, AAA Seniors Only NO SMOKING!!!! Sorry Young Persons, this is Seniors Only, NO under 60 years of age allowed to live in this home. We want our tenants to feel comfortable, safe and happy!!! Starting at $830.00 per Room. We are Aiming to Provide Excellent Housing Opportunity for Pensioners, Never Have to Move, Never Served Notice that Owner is Selling or Moving in!! Email Me for Address and More Pictures or for Viewing.***Heat and Water included*** Hydro is 1/3 of bill as service is for 3 roomies***There are 4 steps in the front and as such the home is not wheelchair accessible. Suits able bodied Persons. Aim is Affordability for Seniors. No Parking is preferred but there are limited parking spots. There are Three Rooms Available, Which Vary with Size and Layout.

MLS®:
E13634098
Catégorie
Rental
Style
Bungalow
Ville
Regional Municipality of Durham
Communauté
O'Neill

Listed By

Century 21 Percy Fulton Ltd.
Source
PropTX - IDX
Dernière vérification Août 5 2026 à 10:56 PM GMT+0000
Détails sur les salles de bains
Caractéristiques Intérieures
  • Primary Bedroom - Main Floor
Communauté des personnes âgées
  • Oui
Caractéristiques de la propriété
  • Foundation: Block
Chauffage et refroidissement
  • Radiant
  • Other
Informations sur le pool
  • None
Caractéristiques extérieures
  • Brick
  • Toit: Asphalt Shingle
Informations sur les services publics
  • Sewer: Sewer
  • Fuel: Gas
  • Energy: Energy Certificate: No
Garage
  • None
Étages
  • 1
   
Calculer les temps de trajet jusqu'à cette propriété
 
Alimenté par INRIX MD Drive Time

Alimenté par Walk Score®
Disclaimer: Copyright 2026 Toronto IDX. All rights reserved. This information is deemed reliable, but not guaranteed. The information being provided is for consumers’ personal, non-commercial use and may not be used for any purpose other than to identify prospective properties consumers may be interested in purchasing. Data last updated 8/5/26 15:56

