

Inscription par: PropTX - IDX / Listed By: Re/Max Jazz Inc.
390 Mary Street N Oshawa, ON L1G 5E1
En vigueur
655 050 $ (USD)
HORAIRES DES PORTES OUVERTES
-
OUVERTESSam, Oct 172:00 pm - 4:00 pm

Description
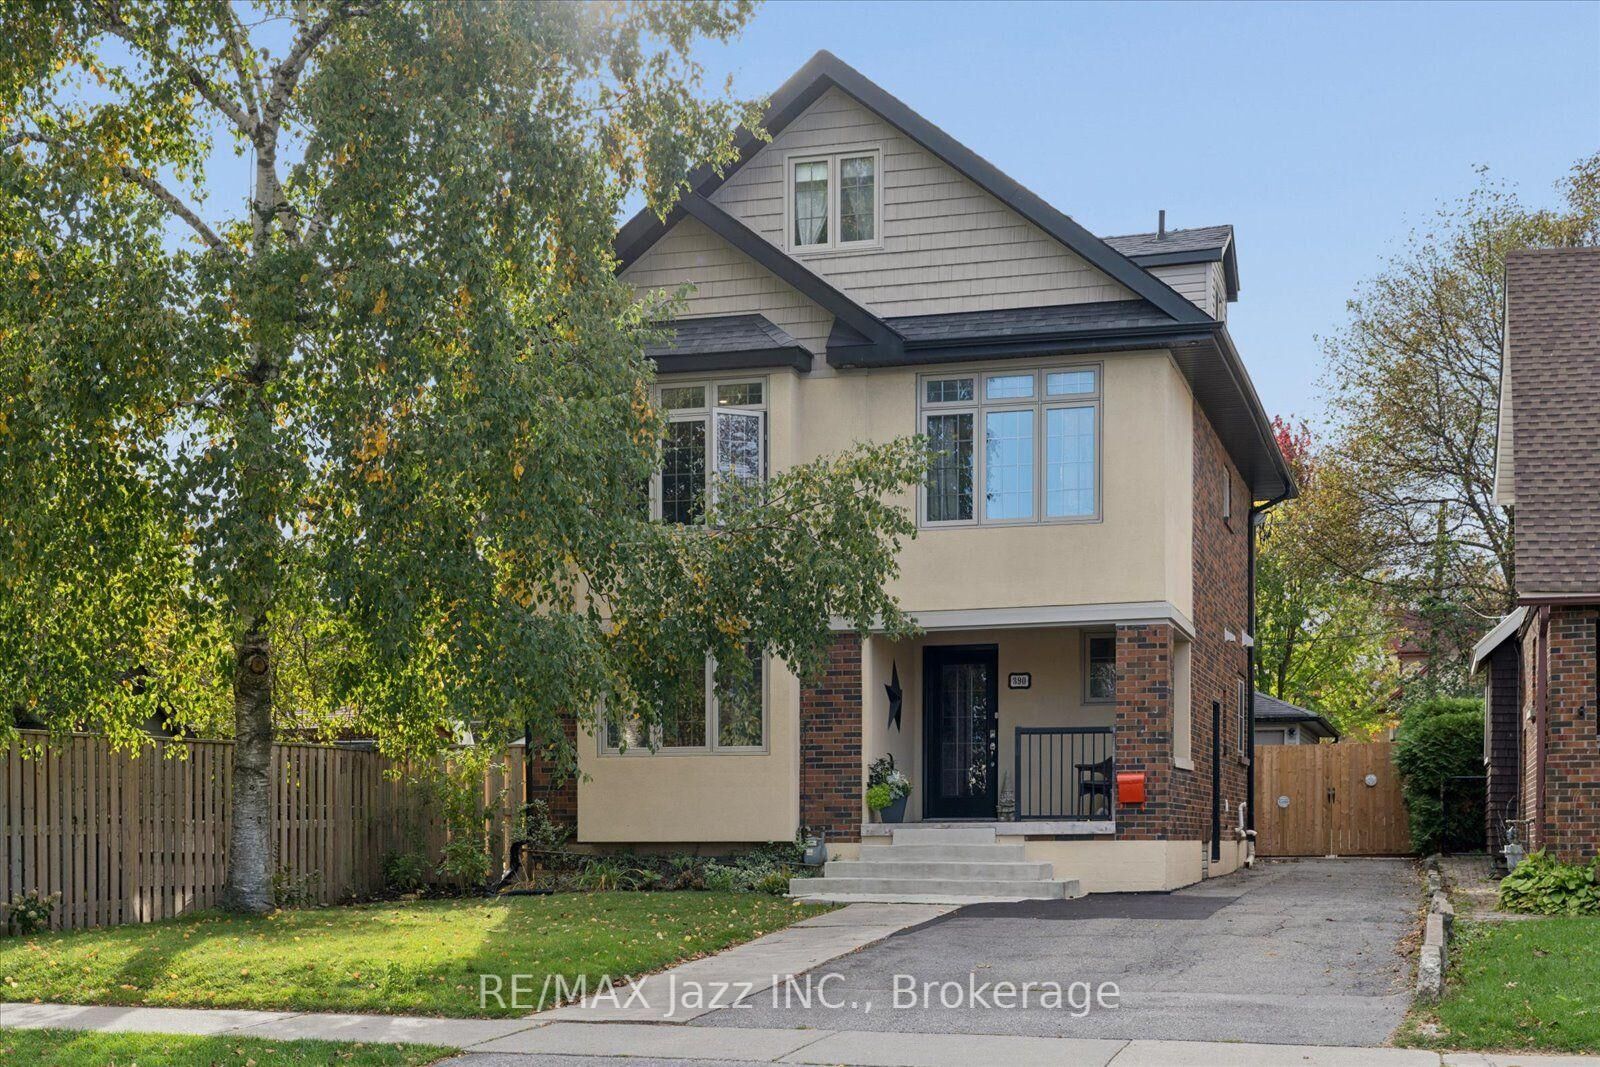
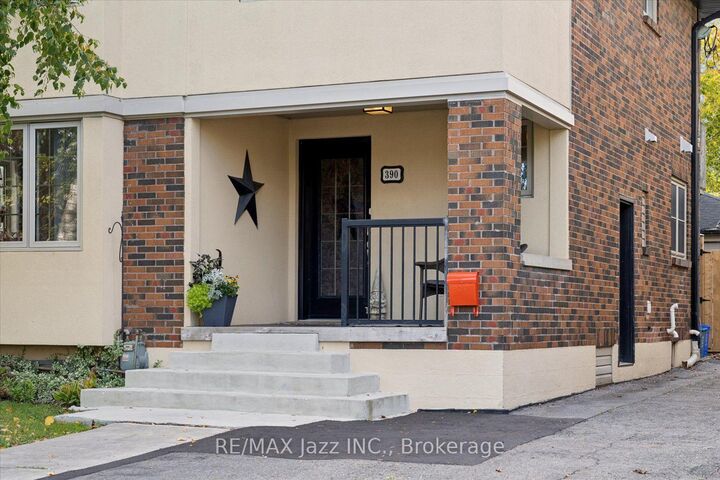
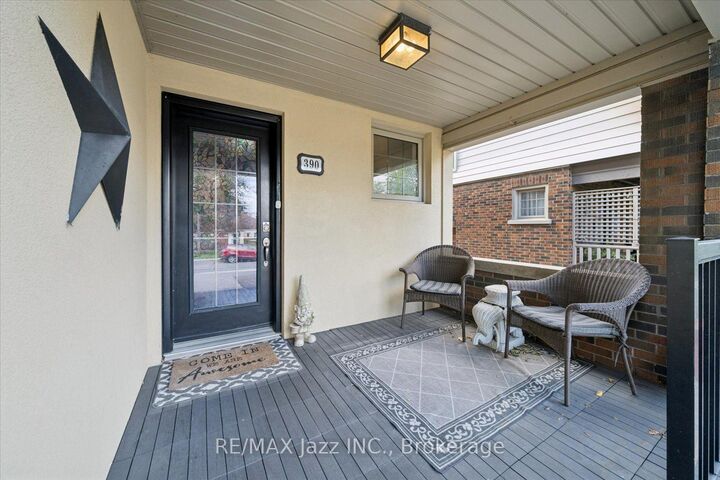
Welcome to this beautifully updated 2 1/2-storey home, ideally situated in a fabulous area of tree lined streets and well within excellent school districts! Offering a versatile layout with plenty of space for the whole family, the main and second floor of this home features an eat-in kitchen, 2 bedrooms and 2 full bathrooms, along with a finished basement providing even more room to relax, entertain, or work from home. One of the home's standout features is the amazing in-law suite spanning the back of the second and third floors, offering an open concept kitchen and living room with electric fireplace, 2 more bedrooms and a full bathroom. Perfect for extended family, multi-generational living, guests, or added flexibility to suit your needs. Outside, enjoy a large lot with plenty of room to play, garden, entertain, or simply unwind. The oversized 2-car garage provides exceptional space for parking, storage, hobbies, and more. With its updated finishes, flexible living space, fantastic in-law suite, generous lot, and sought-after location close to great schools and everyday amenities, this home offers a wonderful combination of comfort, convenience, and versatility. A fantastic opportunity for families looking for room to grow and space for everyone! Two electrical panels, two hot water tanks, one HWT is owned. Two rooms in the basement presently being used as bedrooms with no closets. Two separate units, there is no access to the in-law suite from the main house.
MLS®:
E14084356
E14084356
Les impôts
$7,766(2026)
$7,766(2026)
Catégorie
Single-Family Home
Single-Family Home
Style
2 1/2 Storey
2 1/2 Storey
Ville
Regional Municipality of Durham
Regional Municipality of Durham
Communauté
O'Neill
O'Neill
Listed By
Re/Max Jazz Inc.
Source
PropTX - IDX
Dernière vérification Oct 16 2026 à 12:53 AM GMT+0000
PropTX - IDX
Dernière vérification Oct 16 2026 à 12:53 AM GMT+0000
Détails sur les salles de bains
Caractéristiques Intérieures
- In-Law Suite
Caractéristiques de la propriété
- Cheminée: Living Room
- Cheminée: Electric
- Foundation: Unknown
Chauffage et refroidissement
- Forced Air
- Central Air
- Other
Informations sur les sous-sols
- Separate Entrance
- Partially Finished
Informations sur le pool
- None
Caractéristiques extérieures
- Brick
- Stucco (Plaster)
- Toit: Shingles
Informations sur les services publics
- Sewer: Sewer
- Fuel: Gas
- Energy: Energy Certificate: No
Garage
- Detached
Stationnement
- Private Triple
Étages
- 3
Lieu
Disclaimer: Copyright 2026 Toronto IDX. All rights reserved. This information is deemed reliable, but not guaranteed. The information being provided is for consumers’ personal, non-commercial use and may not be used for any purpose other than to identify prospective properties consumers may be interested in purchasing. Data last updated 10/15/26 17:53

