399 Thorton Road N 2 Oshawa, ON L1J 6S9
Inscription par: PropTX - IDX / Listed By: The Nook Realty Inc.

  399 Thorton Road N 2 Oshawa, ON L1J 6S9

En vigueur
2 500 $ (CAD)
2
CAC
2
SDB
700-1100
PI. CA.

Description

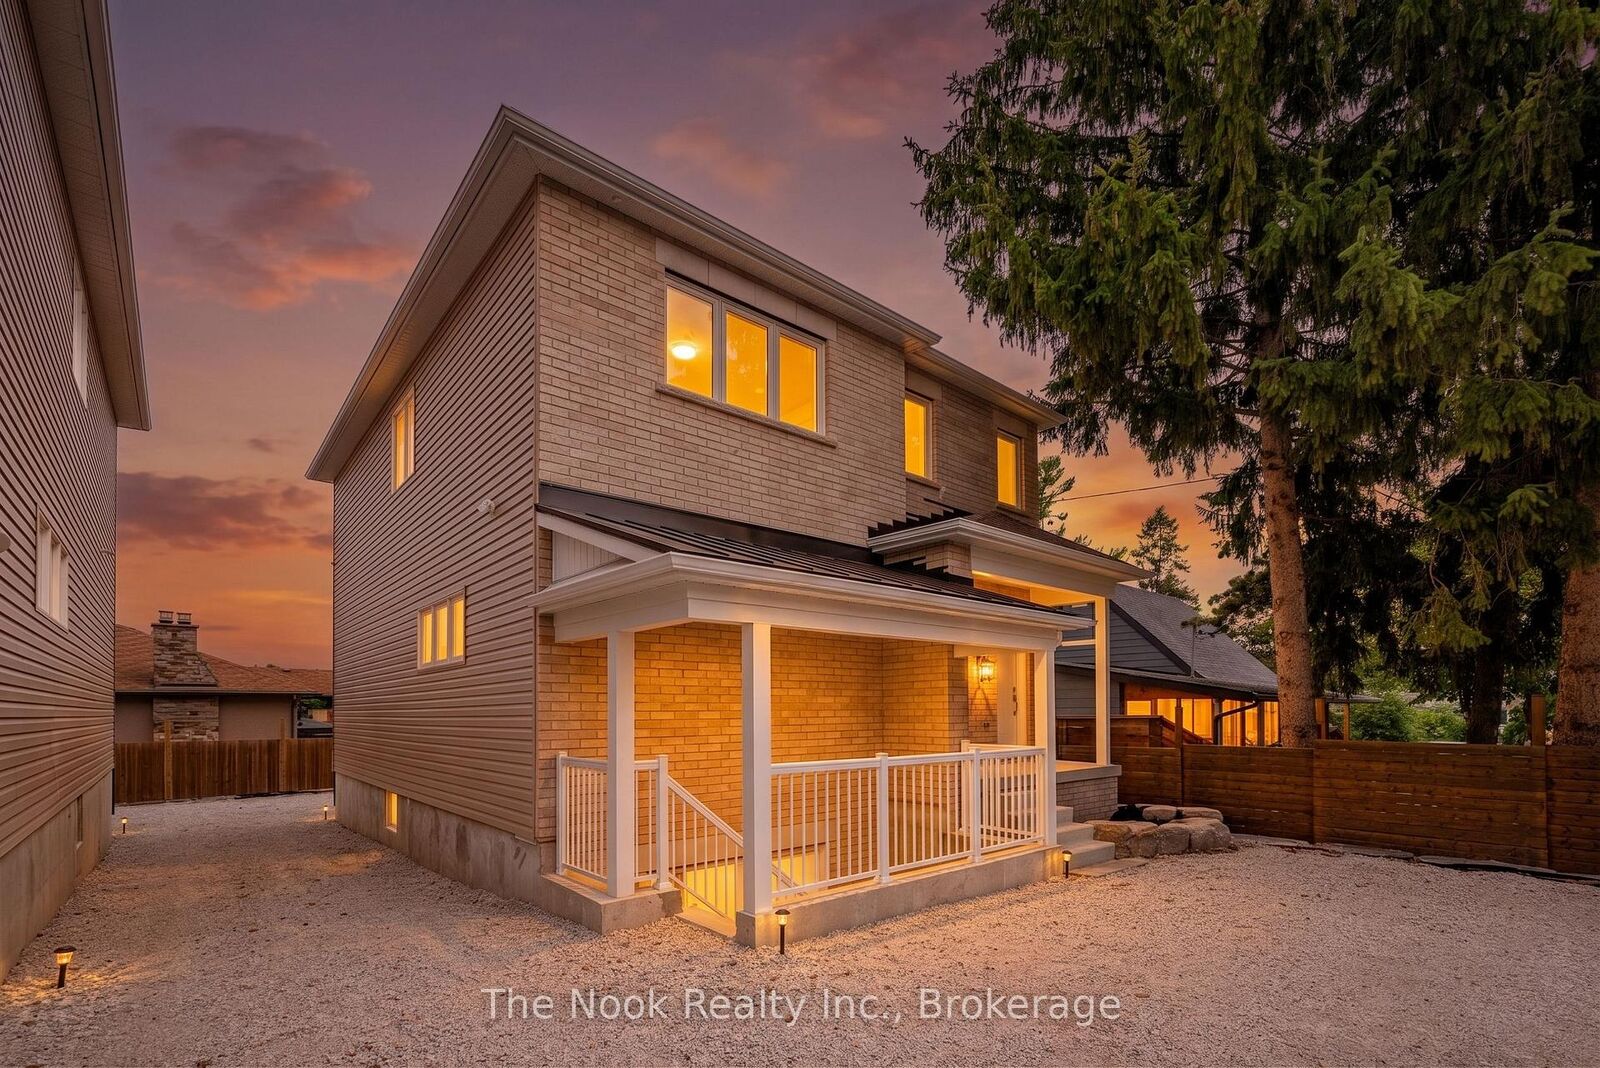
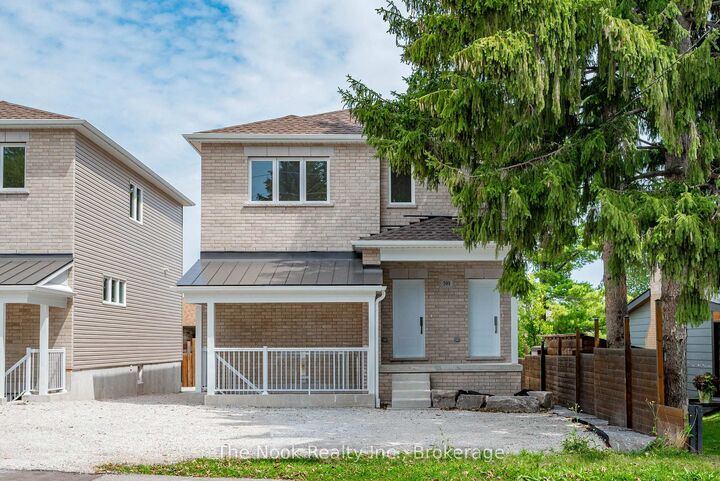
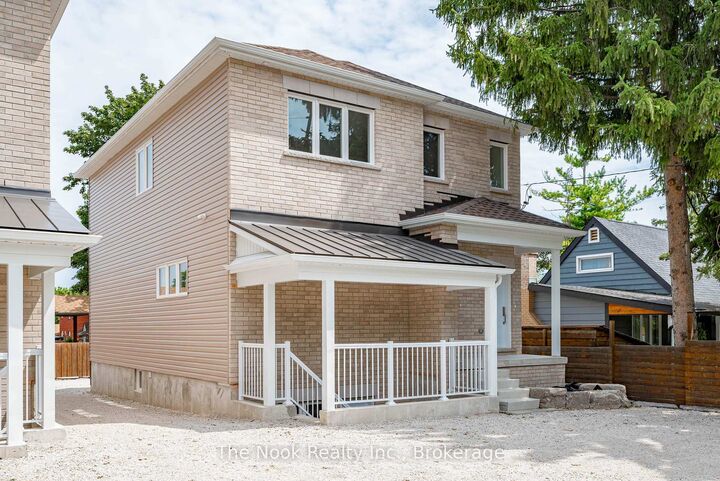
Discover modern living at its finest in this brand-new, never-lived-in 2-bedroom main level apartment, thoughtfully designed to offer comfort, style, and convenience. Located on Thornton Road, this bright and airy home welcomes you with an open-concept layout that feels spacious, fresh, and full of natural light.The kitchen is a standout feature-beautifully finished with sleek cabinetry, brand-new stainless steel appliances, generous counter space, and a clean, contemporary design perfect for cooking, hosting, or enjoying quiet mornings at home. The kitchen flows effortlessly into the living room, where you can create a warm, inviting atmosphere and provide a seamless space for relaxing or entertaining. The laundry is thoughfully tucked away off of the kitchen in an easy to access own utility room. Both bedrooms offer comfortable proportions, ample closet space, and a peaceful retreat at the end of the day. Both the main bath and ensuite modern 3-piece bathroom features stylish fixtures and a crisp, spa-inspired feel.This unit includes one dedicated parking spot, with the option to secure additional spaces-ideal for multi-vehicle households.Perfectly positioned just minutes from Hwy 2 and 401, commuting is simple and efficient. You're also close to the Oshawa Centre, GO Train, public transit, parks, and schools, giving you easy access to shopping, transportation, recreation, and everyday essentials.Fresh, modern, and move-in ready, this never-lived-in apartment offers the ideal blend of comfort, convenience, and contemporary living in a prime Oshawa location.

MLS®:
E13630854
Catégorie
Rental
Style
Apartment
Ville
Regional Municipality of Durham
Communauté
McLaughlin

Listed By

The Nook Realty Inc.
Source
PropTX - IDX
Dernière vérification Août 3 2026 à 9:53 AM GMT+0000
Détails sur les salles de bains
Caractéristiques Intérieures
  • Carpet Free
  • Separate Hydro Meter
  • Erv/Hrv
Caractéristiques de la propriété
  • Foundation: Concrete
Chauffage et refroidissement
  • Heat Pump
  • Wall Unit(s)
Informations sur les sous-sols
  • Other
Informations sur le pool
  • None
Caractéristiques extérieures
  • Brick
  • Vinyl Siding
  • Toit: Asphalt Shingle
  • Toit: Metal
Informations sur les services publics
  • Sewer: Sewer
  • Fuel: Electric
  • Energy: Energy Certificate: No
Garage
  • None
Stationnement
  • Private
   
Calculer les temps de trajet jusqu'à cette propriété
 
Alimenté par INRIX MD Drive Time

Alimenté par Walk Score®
Disclaimer: Copyright 2026 Toronto IDX. All rights reserved. This information is deemed reliable, but not guaranteed. The information being provided is for consumers’ personal, non-commercial use and may not be used for any purpose other than to identify prospective properties consumers may be interested in purchasing. Data last updated 8/3/26 02:53

