

Inscription par: PropTX - IDX / Listed By: Coldwell Banker 2m Realty
408 Simcoe Street N Oshawa, ON L1G 4T6
En vigueur
559 786 $ (USD)
HORAIRES DES PORTES OUVERTES
-
OUVERTESSam, Oct 102:00 pm - 4:00 pm

Description
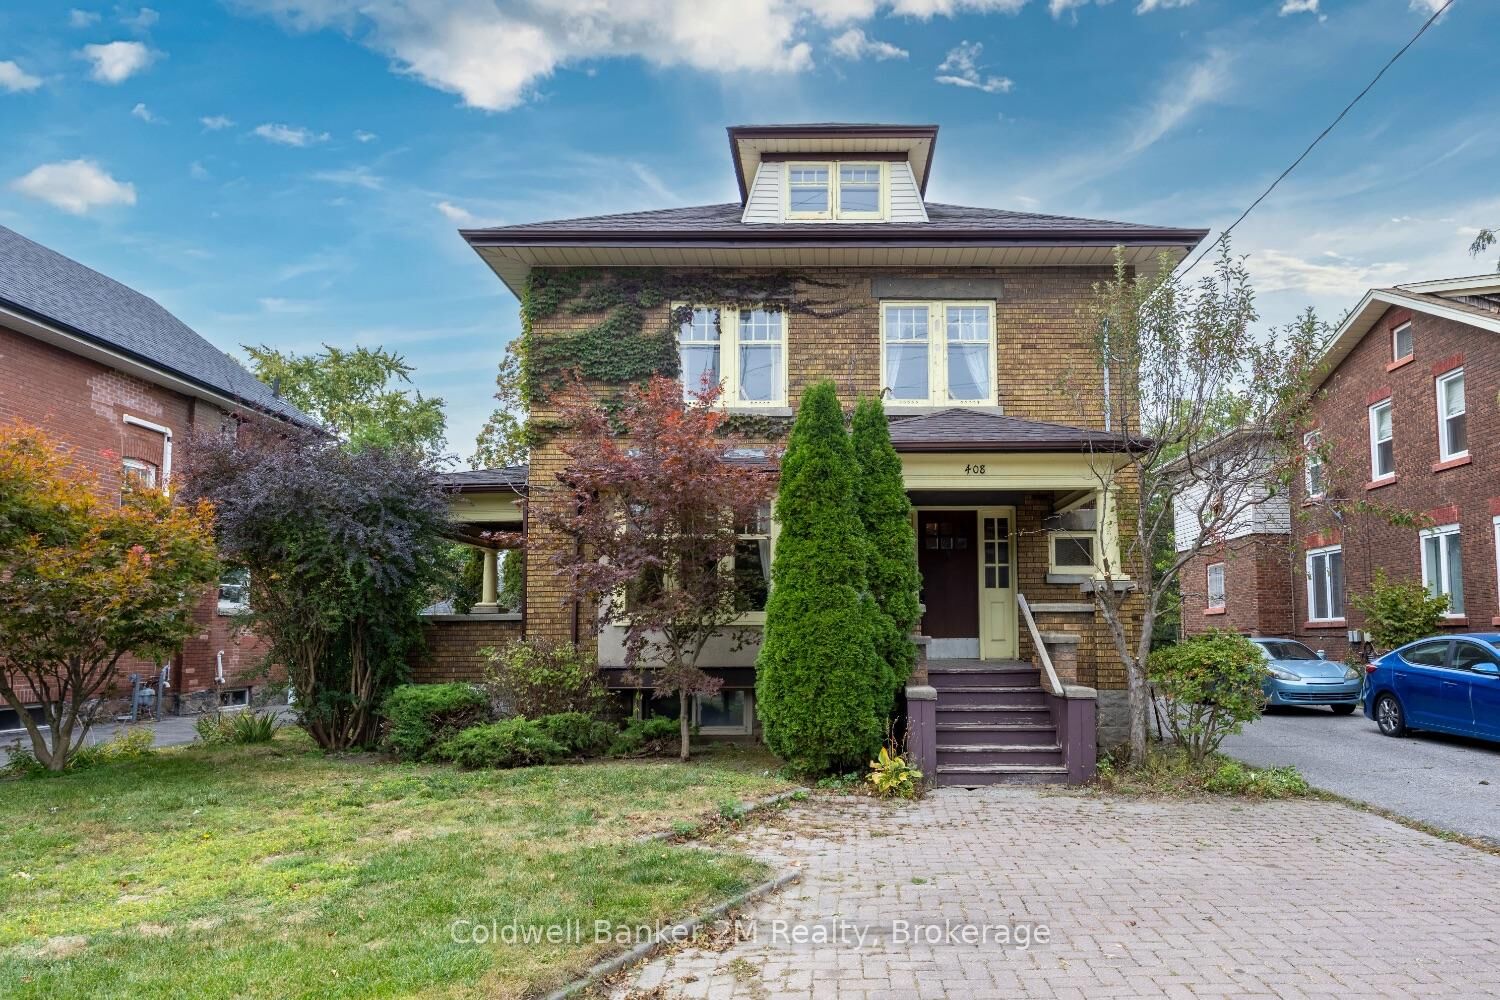
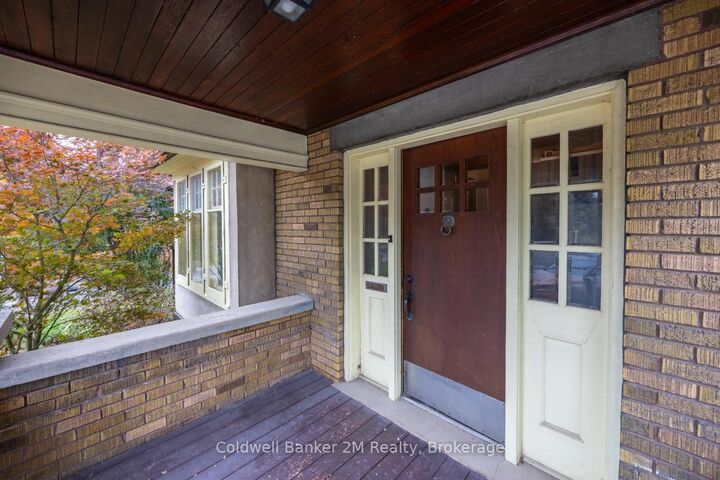
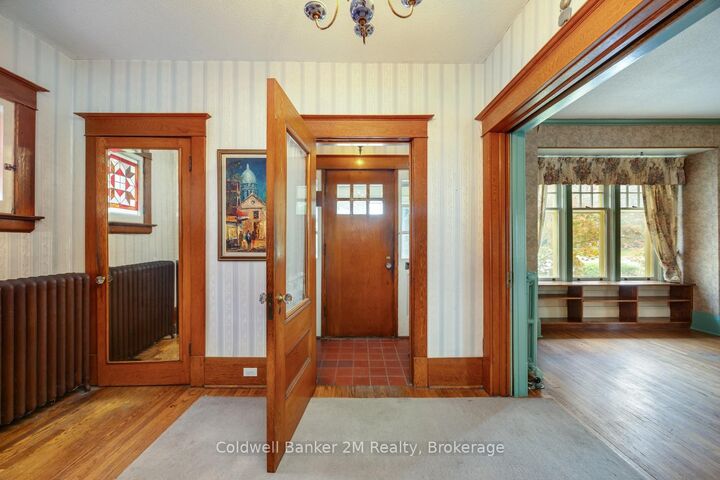
Step back in time and discover a home with a story to tell! This stately 1922 Edwardian-style residence is brimming with charm, character, and original architectural details that are becoming increasingly difficult to find. Set in one of Oshawa's most established neighborhoods and backing directly onto Alexandra Park, this distinctive home offers exceptional space and endless possibilities for growing families, multi-generational living, or buyers looking to create something truly special. From the moment you arrive, you'll appreciate the presence and craftsmanship of this character-filled home. Highlights include three inviting porches, beautiful original wood trim and doors, impressive 10 baseboards, double French pocket doors, and timeless stained-glass windows. A separate side entrance to the basement adds further flexibility and potential. The location is hard to beat! Enjoy Alexandra Park right beyond your backyard, while Dr. S.J. Phillips Public School, O'Neill Collegiate & Vocational Institute, and Lakeridge Health Oshawa are all just a short 5-minute walk away. Ready for your decorating vision, this is an exciting opportunity to preserve the beauty and character of a bygone era while creating a home perfectly suited to your own style. Important updates include roof (2016), electrical (2015), gas furnace/boiler (2024), and some newer basement windows.A rare opportunity to own a spacious, character-filled century home in an exceptional Oshawa location.
MLS®:
E13865754
E13865754
Les impôts
$7,546(2026)
$7,546(2026)
Catégorie
Single-Family Home
Single-Family Home
Style
2 1/2 Storey
2 1/2 Storey
Vue
Park/Greenbelt
Park/Greenbelt
Ville
Regional Municipality of Durham
Regional Municipality of Durham
Communauté
O'Neill
O'Neill
Listed By
Coldwell Banker 2m Realty
Source
PropTX - IDX
Dernière vérification Oct 7 2026 à 5:43 AM GMT+0000
PropTX - IDX
Dernière vérification Oct 7 2026 à 5:43 AM GMT+0000
Détails sur les salles de bains
Caractéristiques Intérieures
- Water Heater
Caractéristiques de la propriété
- Foundation: Unknown
Chauffage et refroidissement
- Radiant
- None
Informations sur les sous-sols
- Separate Entrance
- Partially Finished
Informations sur le pool
- None
Caractéristiques extérieures
- Brick
- Toit: Shingles
Informations sur les services publics
- Sewer: Sewer
- Fuel: Gas
- Energy: Energy Certificate: No
Garage
- Detached
Stationnement
- Mutual
- Available
- Front Yard Parking
Étages
- 3
Lieu
Disclaimer: Copyright 2026 Toronto IDX. All rights reserved. This information is deemed reliable, but not guaranteed. The information being provided is for consumers’ personal, non-commercial use and may not be used for any purpose other than to identify prospective properties consumers may be interested in purchasing. Data last updated 10/6/26 22:43

