

Inscription par: PropTX - IDX / Listed By: Re/Max Jazz Inc.
425 Masson Street Oshawa, ON L1G 4Z7
En vigueur
594 086 $ (USD)
HORAIRES DES PORTES OUVERTES
-
OUVERTESSam, Août 151:00 pm - 3:00 pm

Description
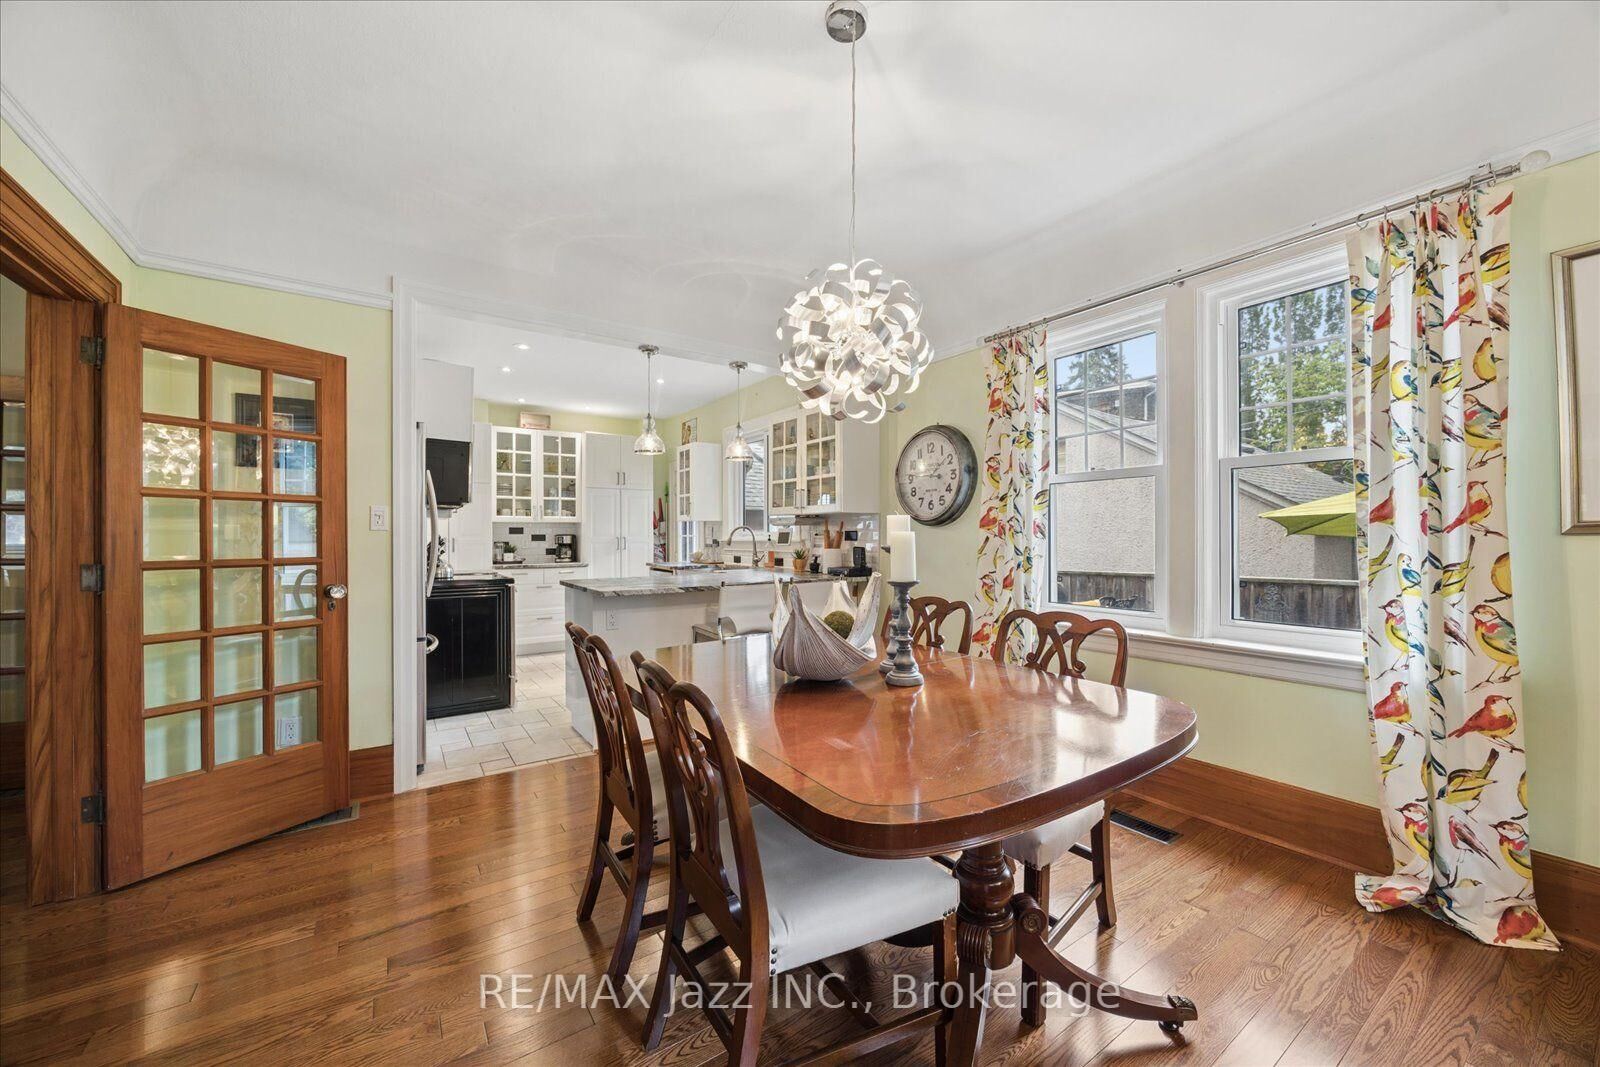
Immaculate century home nestled on one of Oshawa's finest tree-lined streets, where timeless character meets thoughtful modern updates. This beautifully maintained 3-bedroom, 2-full-bath home offers a renovated kitchen with leather finish granite counters & breakfast bar, updated bathrooms, spacious principal rooms, a cozy sunroom and exceptional attention to detail throughout. The generously sized primary suite features a fabulous dressing room with a sink and walk-in closet (could it be a potential ensuite?) plus a 2nd walk-in closet! All three bedrooms offer walk-in closets-an uncommon luxury in a century home! The finished basement provides valuable additional living space with full ceiling height, ideal for a family room, home office, gym, or recreation area. Outside, enjoy low-maintenance with and a large 2 tier deck across the back designed for entertaining, relaxing and enjoying the mature surroundings. The grassy side yard is perfect for pets and kids! A detached brick garage (12'7 X 17'9) adds convenience and versatility. Perfectly positioned within walking distance to top-rated schools- Dr SJ Phillips and O'Neill CVI, parks, trails, the hospital, and an abundance of shopping, dining and everyday amenities. A rare opportunity to own a character-filled home in an exceptional, established neighbourhood-beautifully updated, impeccably maintained and truly move-in ready.
MLS®:
E13672656
E13672656
Les impôts
$6,349(2026)
$6,349(2026)
Catégorie
Single-Family Home
Single-Family Home
Style
2-Storey
2-Storey
Ville
Regional Municipality of Durham
Regional Municipality of Durham
Communauté
O'Neill
O'Neill
Listed By
Re/Max Jazz Inc.
Source
PropTX - IDX
Dernière vérification Août 14 2026 à 4:35 AM GMT+0000
PropTX - IDX
Dernière vérification Août 14 2026 à 4:35 AM GMT+0000
Détails sur les salles de bains
Caractéristiques Intérieures
- Upgraded Insulation
- In-Law Capability
- Floor Drain
- Storage Area Lockers
Caractéristiques de la propriété
- Foundation: Poured Concrete
Chauffage et refroidissement
- Forced Air
- Central Air
Informations sur les sous-sols
- Full
- Separate Entrance
Informations sur le pool
- None
Caractéristiques extérieures
- Brick
- Toit: Asphalt Shingle
Informations sur les services publics
- Sewer: Sewer
- Fuel: Gas
- Energy: Energy Certificate: No
Garage
- Detached
Stationnement
- Private
Étages
- 2
Lieu
Disclaimer: Copyright 2026 Toronto IDX. All rights reserved. This information is deemed reliable, but not guaranteed. The information being provided is for consumers’ personal, non-commercial use and may not be used for any purpose other than to identify prospective properties consumers may be interested in purchasing. Data last updated 8/13/26 21:35

