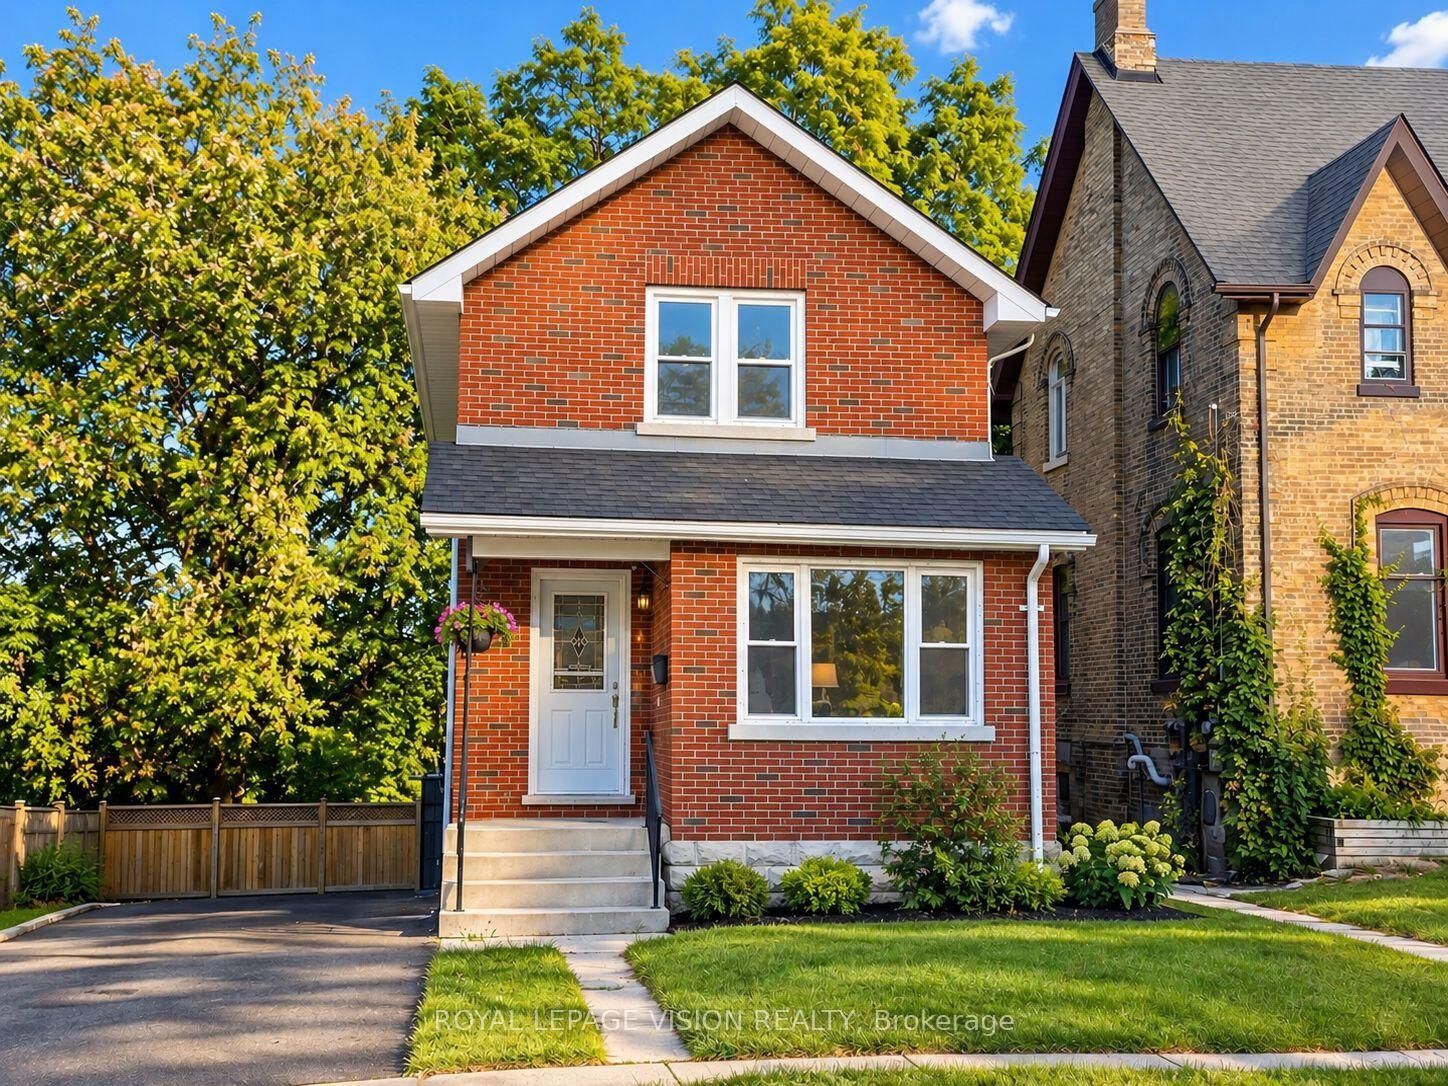

47 Nassau Street Oshawa, ON L1J 4A3
Inscription par: PropTX - IDX / Listed By: Royal Lepage Vision Realty

  47 Nassau Street Oshawa, ON L1J 4A3

En vigueur
2 750 $ (CAD)
3
CAC
1
SDB
< 700
PI. CA.

Description

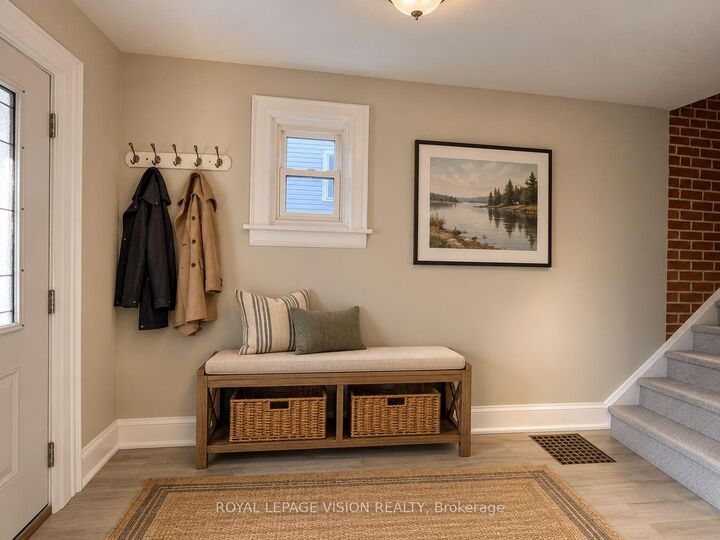
Welcome to this beautifully renovated 3-bedroom detached home in Oshawa, offering the perfect combination of modern finishes, comfortable living space and an excellent location. Recently updated throughout, this move-in-ready home is ideal for families, professionals or anyone looking for a stylish and convenient place to call home. Featuring a bright and functional layout with three spacious bedrooms, a modernized interior and plenty of room for comfortable everyday living. The recent renovations provide a fresh, contemporary feel while maintaining the warmth and character of a detached home. Located in a convenient Oshawa neighbourhood close to schools, parks, shopping, restaurants and everyday amenities. Enjoy easy access to Oshawa Centre, local shopping plazas, Durham Region Transit and major roadways, including Highway 401. The nearby Oshawa GO Station provides convenient GO Train and bus connections for commuters travelling throughout Durham Region and toward Toronto. Outdoor enthusiasts will appreciate Oshawa's extensive network of parks, trails and waterfront recreation, including the scenic Lake Ontario waterfront, Lakeview Park and the Waterfront Trail. The area also offers convenient access to recreation facilities, community amenities and Lakeridge Health Oshawa. (***Digital Staging used, may not be to scale)

MLS®:
E13862452
Catégorie
Rental
Style
2-Storey
Ville
Regional Municipality of Durham
Communauté
Vanier

Listed By

Royal Lepage Vision Realty
Source
PropTX - IDX
Dernière vérification Oct 6 2026 à 1:19 AM GMT+0000
Détails sur les salles de bains
Caractéristiques Intérieures
  • Carpet Free
Caractéristiques de la propriété
  • Foundation: Poured Concrete
Chauffage et refroidissement
  • Forced Air
  • Central Air
Informations sur les sous-sols
  • Full
Informations sur le pool
  • None
Caractéristiques extérieures
  • Brick
  • Toit: Asphalt Shingle
Informations sur les services publics
  • Sewer: Sewer
  • Fuel: Gas
  • Energy: Energy Certificate: No
Garage
  • None
Stationnement
  • Private
Étages
  • 2
   
Calculer les temps de trajet jusqu'à cette propriété
 
Alimenté par INRIX MD Drive Time

Alimenté par Walk Score®
Disclaimer: Copyright 2026 Toronto IDX. All rights reserved. This information is deemed reliable, but not guaranteed. The information being provided is for consumers’ personal, non-commercial use and may not be used for any purpose other than to identify prospective properties consumers may be interested in purchasing. Data last updated 10/5/26 18:19

