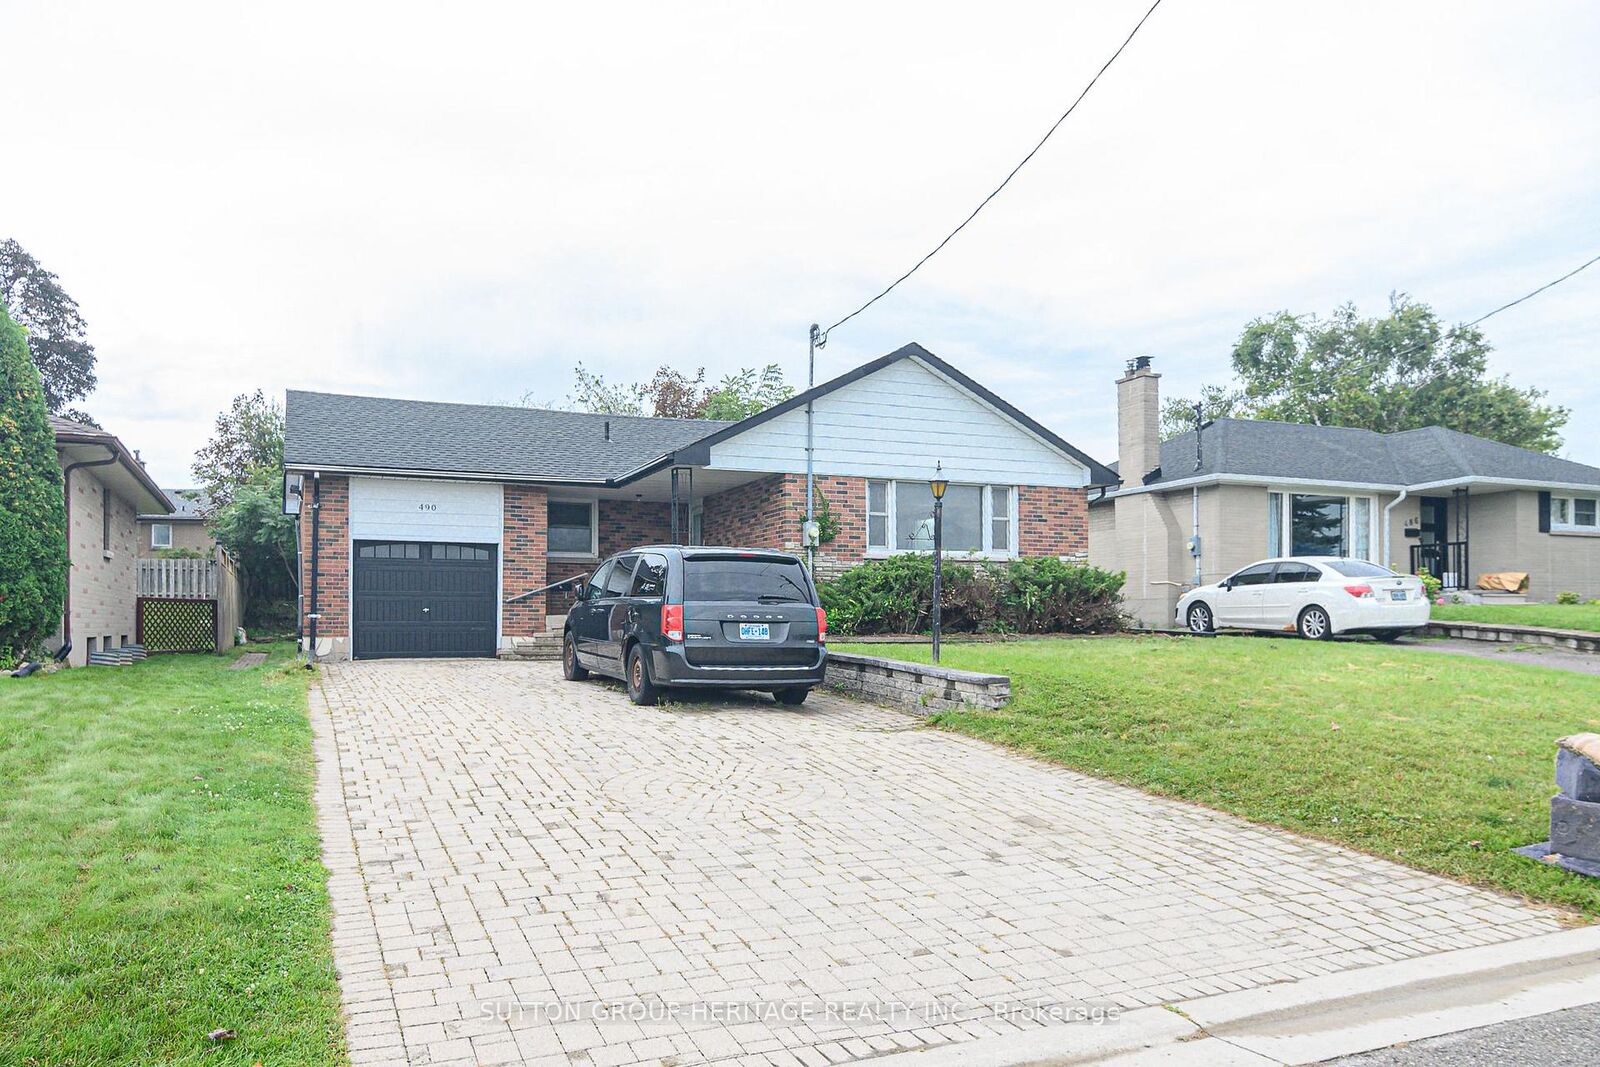
490 Milton Street Oshawa, ON L1H 6S5
Inscription par: PropTX - IDX / Listed By: Sutton Group-Heritage Realty Inc.

  490 Milton Street Oshawa, ON L1H 6S5

En vigueur
2 350 $ (CAD)
3
CAC
1
SDB
1100-1500
PI. CA.

Description

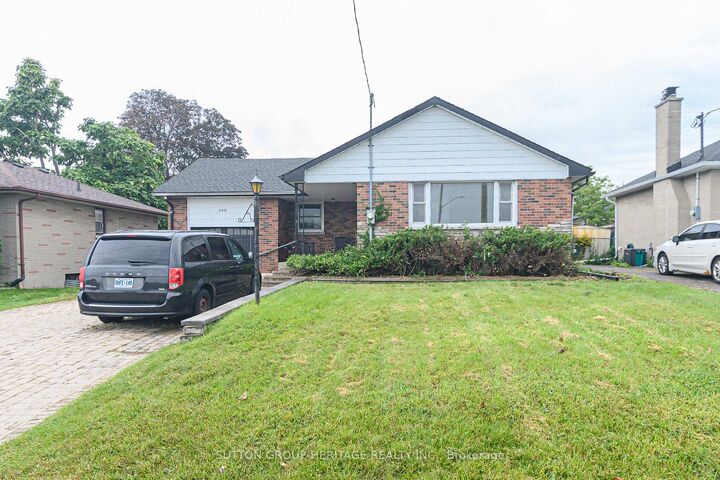
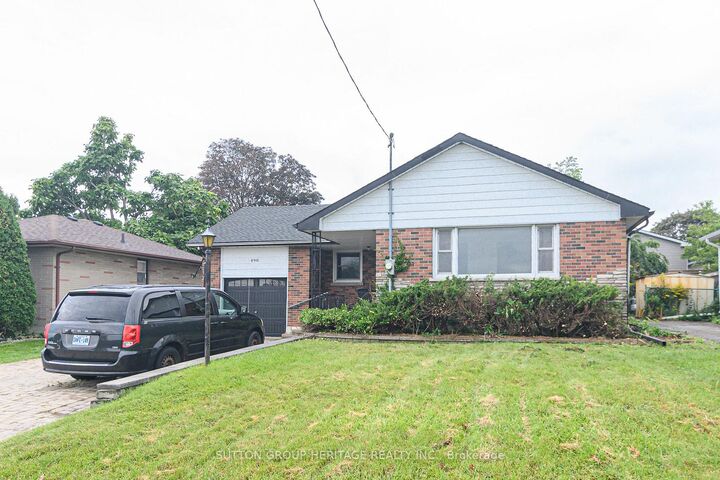
Welcome to the bright and spacious upper level of this well-maintained detached bungalow, offering comfortable and private living in a legal duplex registered with the City of Oshawa. This inviting home features 3 generously sized bedrooms, a full bathroom, a functional kitchen with ample cabinetry, a spacious living and dining area perfect for entertaining, in-suite laundry, and the convenience of an attached garage.Enjoy exceptional outdoor space with beautifully maintained front and back yards, ideal for relaxing or spending time outdoors. Parking is plentiful with a 1-car garage and a large tandem driveway accommodating an additional 2-3 vehicles.Situated in a highly sought-after family-friendly neighbourhood, this home is within walking distance to excellent schools, parks, shopping, restaurants, grocery stores, banks, public transit, and the GO Station. Commuters will appreciate the quick access to Highways 401, 412, 418, 35/115, and 407.Perfect for families and professionals looking for a clean, wellappointed home in an outstanding location. Tenant is responsible for 70% of the utilities (Natural Gas, Hydro, Water & Sewer and hot-water tank rental). Basement is a separate unit.

MLS®:
E13730512
Catégorie
Rental
Style
Bungalow
Ville
Regional Municipality of Durham
Communauté
Donevan

Listed By

Sutton Group-Heritage Realty Inc.
Source
PropTX - IDX
Dernière vérification Sep 2 2026 à 8:31 AM GMT+0000
Détails sur les salles de bains
Caractéristiques Intérieures
  • None
Caractéristiques de la propriété
  • Foundation: Unknown
Chauffage et refroidissement
  • Forced Air
  • Central Air
Informations sur le pool
  • None
Caractéristiques extérieures
  • Brick
  • Toit: Asphalt Shingle
Informations sur les services publics
  • Sewer: Sewer
  • Fuel: Gas
  • Energy: Energy Certificate: No
Garage
  • Attached
Étages
  • 1
   
Calculer les temps de trajet jusqu'à cette propriété
 
Alimenté par INRIX MD Drive Time

Alimenté par Walk Score®
Disclaimer: Copyright 2026 Toronto IDX. All rights reserved. This information is deemed reliable, but not guaranteed. The information being provided is for consumers’ personal, non-commercial use and may not be used for any purpose other than to identify prospective properties consumers may be interested in purchasing. Data last updated 9/2/26 01:31

