

Inscription par: PropTX - IDX / Listed By: Keller Williams Energy Real Estate
55 Arlington Avenue Oshawa, ON L1G 2N3
En vigueur
499 000 $ (CAD)
HORAIRES DES PORTES OUVERTES
-
OUVERTESSam, Juil 182:00 pm - 4:00 pm
-
OUVERTESDim, Juil 192:00 pm - 4:00 pm

Description
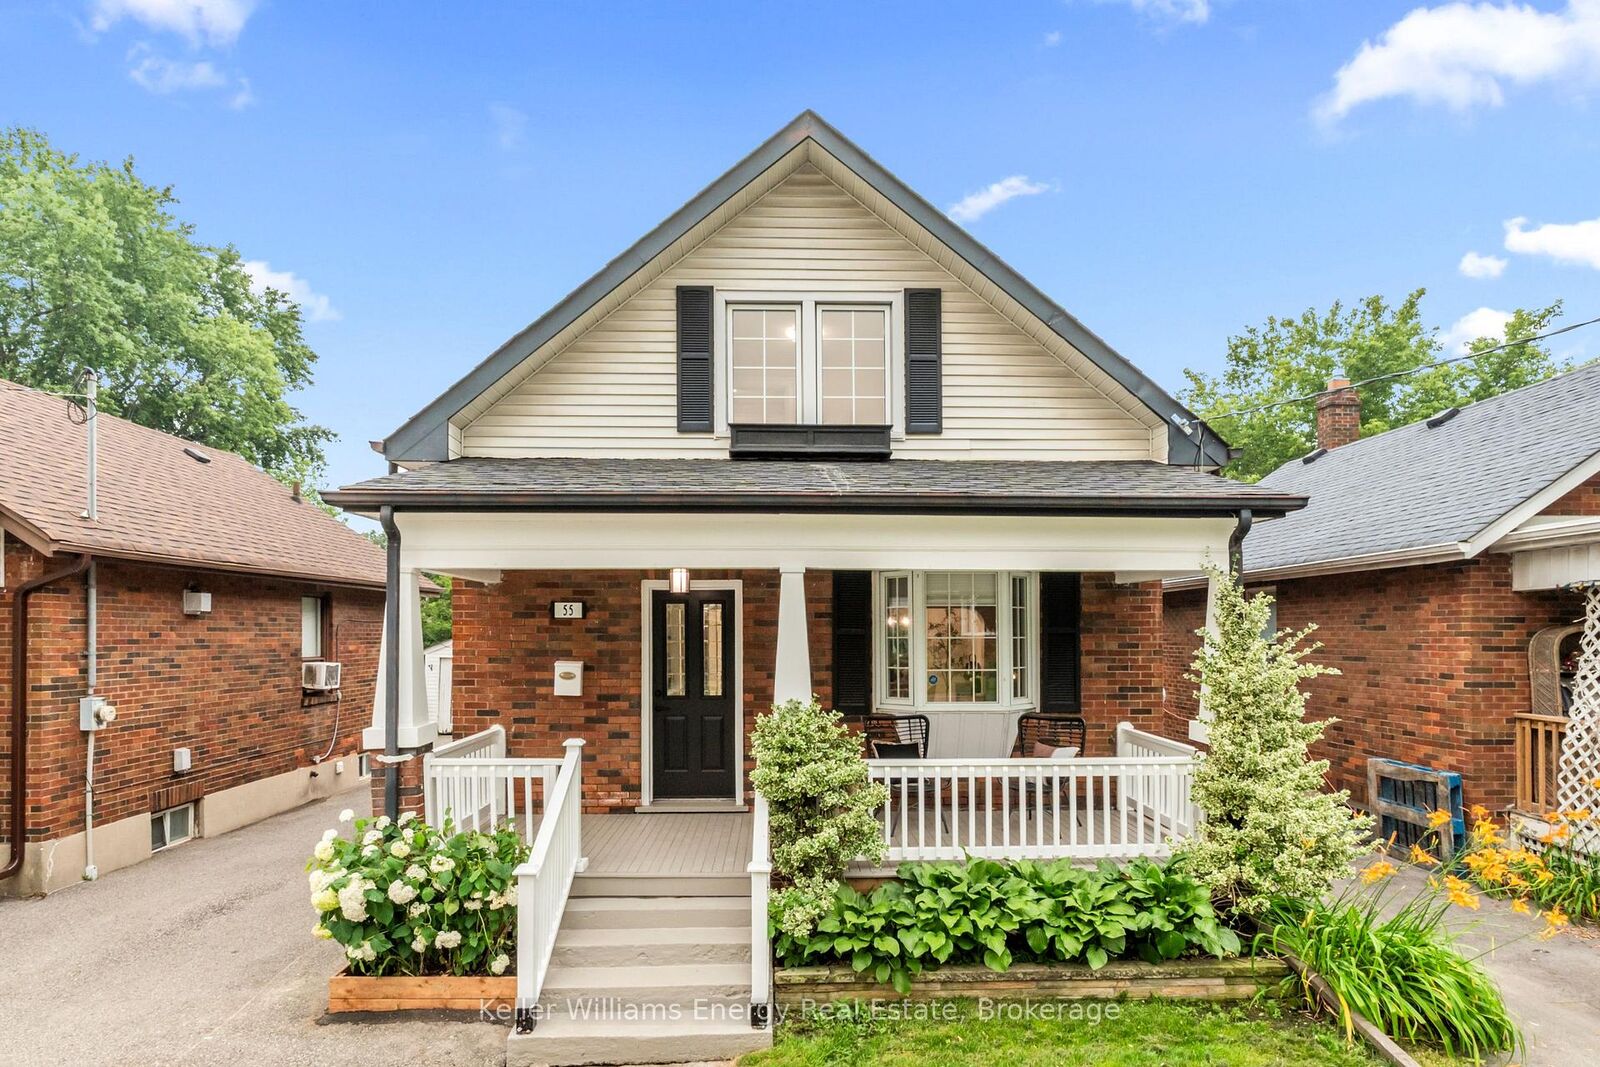
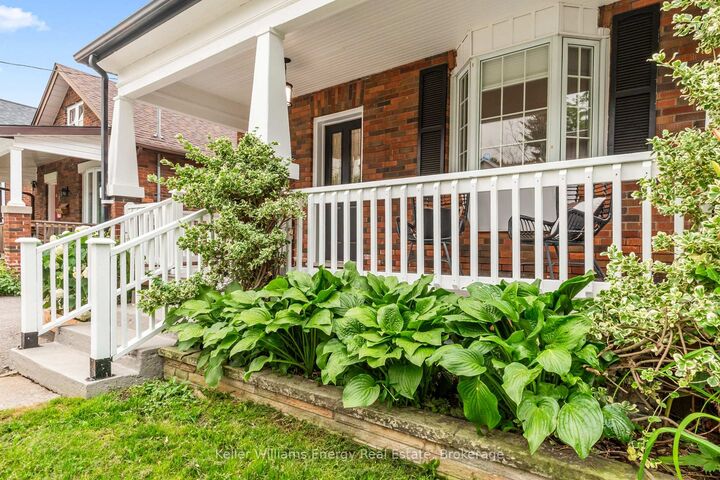
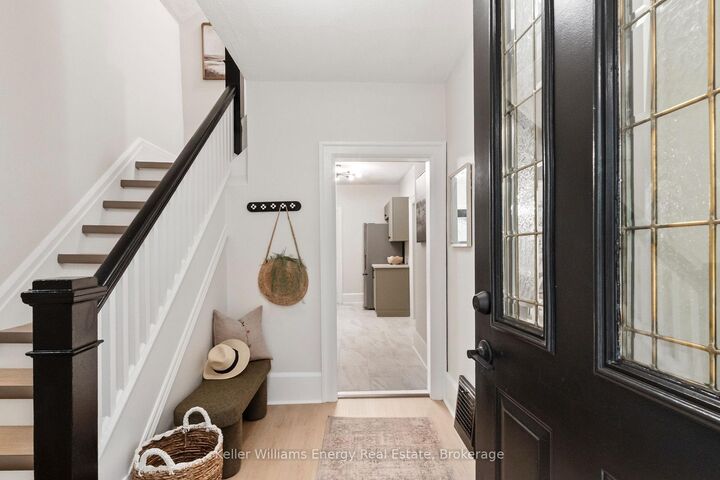
Welcome to this beautifully updated 2+2 bedroom, 2 bathroom detached home, perfectly situated on a picturesque tree-lined street in the highly sought after O'Neil community. Blending timeless charm with modern updates, this inviting home offers stylish finishes and thoughtful renovations through out, creating a warm and functional space for today's lifestyle. Step outside to your own private backyard retreat, complete with a sparkling 28' x 16' in-ground pool, a spacious deck and retractable awning - perfect for relaxing, entertaining and making the most of summer.The finished basement adds versatility with a 4 pc bathroom and two bonus rooms, ideal for a home office, gym, guest space or growing family. Enjoy an unbeatable location just steps from Alexandra Park and public transit, with shopping, schools, hospital and Oshawa Golf Course all within a short walk. This is a wonderful opportunity to own a move-in-ready home in one of Oshawa's most established and family friendly neighbourhoods.
MLS®:
E13573788
E13573788
Les impôts
$4,482(2025)
$4,482(2025)
Catégorie
Single-Family Home
Single-Family Home
Style
1 1/2 Storey
1 1/2 Storey
Ville
Regional Municipality of Durham
Regional Municipality of Durham
Communauté
O'Neill
O'Neill
Listed By
Keller Williams Energy Real Estate
Source
PropTX - IDX
Dernière vérification Juil 17 2026 à 5:18 AM GMT+0000
PropTX - IDX
Dernière vérification Juil 17 2026 à 5:18 AM GMT+0000
Détails sur les salles de bains
Caractéristiques Intérieures
- Carpet Free
Caractéristiques de la propriété
- Cheminée: Electric
- Foundation: Concrete
Chauffage et refroidissement
- Forced Air
- Central Air
Informations sur les sous-sols
- Finished
- Separate Entrance
Informations sur le pool
- Inground
Caractéristiques extérieures
- Brick
- Toit: Shingles
Informations sur les services publics
- Sewer: Sewer
- Fuel: Gas
- Energy: Energy Certificate: No
Garage
- None
Stationnement
- Mutual
Étages
- 2
Lieu
Disclaimer: Copyright 2026 Toronto IDX. All rights reserved. This information is deemed reliable, but not guaranteed. The information being provided is for consumers’ personal, non-commercial use and may not be used for any purpose other than to identify prospective properties consumers may be interested in purchasing. Data last updated 7/16/26 22:18

