

Inscription par: PropTX - IDX / Listed By: Housesigma Inc.
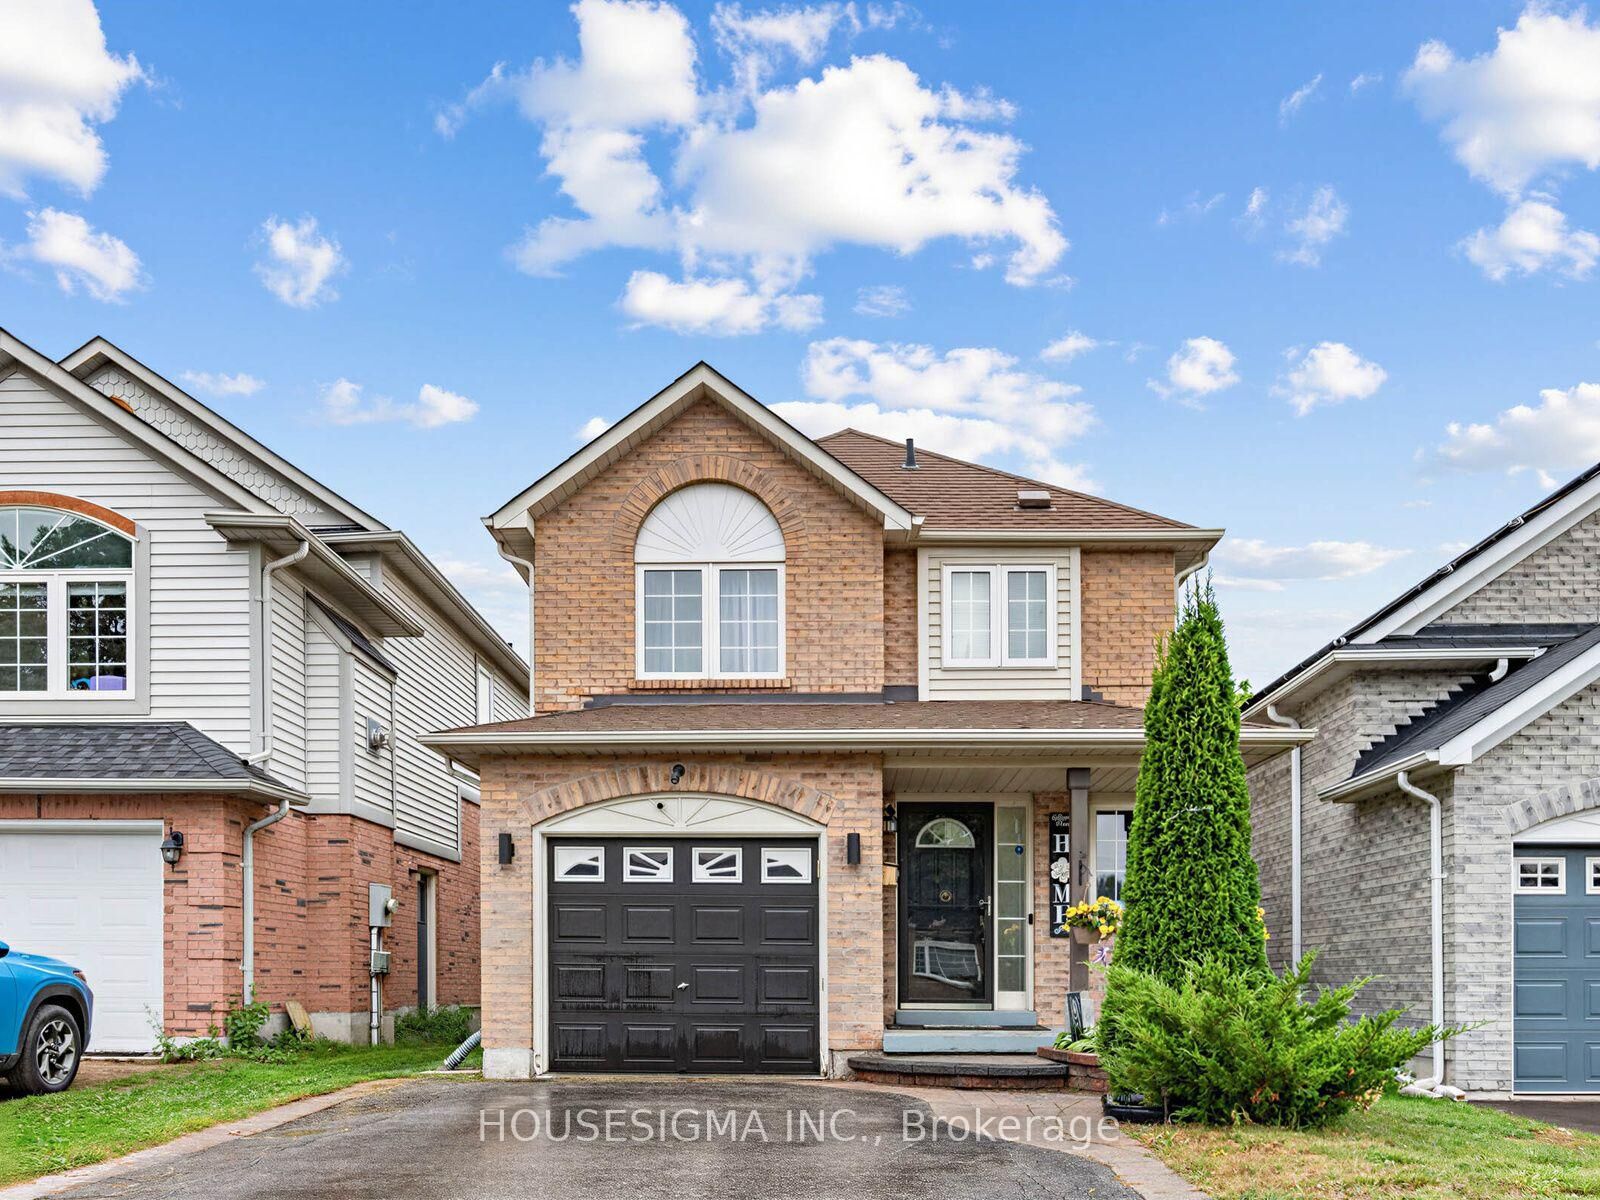
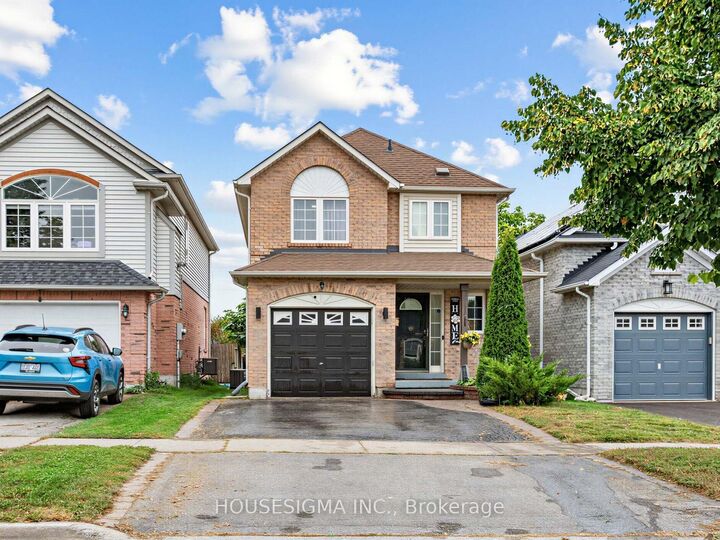
554 Aldershot Drive Oshawa, ON L1K 2S5
En vigueur
491 363 $ (USD)
HORAIRES DES PORTES OUVERTES
-
OUVERTESSam, Oct 32:00 pm - 4:00 pm
-
OUVERTESDim, Oct 42:00 pm - 4:00 pm

Description
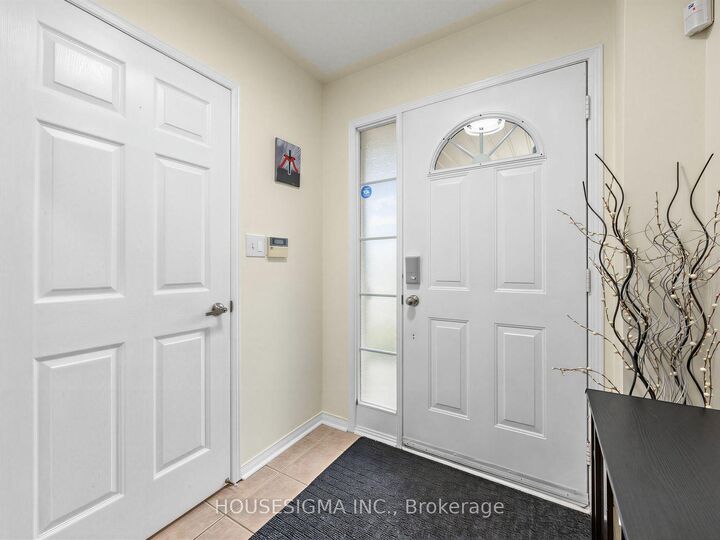
Absolute showstopper! This is the rare, turn-key opportunity you have been waiting for!Nestled in Oshawa's highly desirable Eastdale community, this immaculate 3+1 bedroom, 3 bathroom home perfectly blends modern updates with an unbeatable location. It is an absolute dream come true for first-time home buyers and growing families seeking comfort, style, and a quiet, family-friendly neighbourhood.Step inside to discover a bright, spacious layout featuring a beautiful kitchen equipped with stainless steel appliances. The true bonus of this property is the incredibly versatile, fully finished basement. This massive lower level offers endless possibilities and is the perfect layout to be used as a premium entertainment room for family movie nights, a dedicated fitness studio for your home workouts, or a spacious home office.Beyond the front door, enjoy a lifestyle of unmatched convenience. You are just steps away from Kettering and Margate Parks, and minutes from top-rated schools, shopping, and public transit. For commuters, travel is effortless at just 8 minutes to Highway 401 and 15 minutes to the Oshawa GO Station. This absolute gem will not last long-schedule your private viewing today!
MLS®:
E13849020
E13849020
Les impôts
$5,016(2025)
$5,016(2025)
Catégorie
Single-Family Home
Single-Family Home
Style
2-Storey
2-Storey
Ville
Regional Municipality of Durham
Regional Municipality of Durham
Communauté
Eastdale
Eastdale
Listed By
Housesigma Inc.
Source
PropTX - IDX
Dernière vérification Oct 1 2026 à 10:28 PM GMT+0000
PropTX - IDX
Dernière vérification Oct 1 2026 à 10:28 PM GMT+0000
Détails sur les salles de bains
Caractéristiques Intérieures
- Auto Garage Door Remote
Caractéristiques de la propriété
- Foundation: Concrete
Chauffage et refroidissement
- Forced Air
- Central Air
Informations sur les sous-sols
- Finished
Informations sur le pool
- None
Caractéristiques extérieures
- Brick
- Vinyl Siding
- Toit: Asphalt Shingle
Informations sur les services publics
- Sewer: Sewer
- Fuel: Gas
- Energy: Energy Certificate: No
Garage
- Attached
Étages
- 2
Lieu
Disclaimer: Copyright 2026 Toronto IDX. All rights reserved. This information is deemed reliable, but not guaranteed. The information being provided is for consumers’ personal, non-commercial use and may not be used for any purpose other than to identify prospective properties consumers may be interested in purchasing. Data last updated 10/1/26 15:28

