

Inscription par: ITSO / Listed By: Coldwell Banker K. Miller Realty
569 Brentwood Avenue Oshawa, ON L1G 2S9
En vigueur
1 800 $ (CAD)
1 000
PI. CA.
Description
MLS®:
40853680
40853680
Les impôts
$5,763
$5,763
Surface Terrain
5,663 PI. CA.
5,663 PI. CA.
Catégorie
Rental
Rental
Année de Construction
1970
1970
Style
Bungalow
Bungalow
Ville
Regional Municipality of Durham
Regional Municipality of Durham
Listed By
Cynthia Featherstone, Coldwell Banker K. Miller Realty
Source
ITSO
Dernière vérification Août 8 2026 à 4:45 AM GMT+0000
ITSO
Dernière vérification Août 8 2026 à 4:45 AM GMT+0000
Détails sur les salles de bains
Caractéristiques Intérieures
- None
- Microwave
- Refrigerator
- Stove
Informations sur le lot
- Near Golf Course
- Park
- Schools
- Urban
- Major Highway
- Shopping Nearby
- Quiet Area
- Place of Worship
- Playground Nearby
- Trails
- Hospital
- City Lot
- Library
- Irregular Lot
- Business Centre
- Industrial Mall
- Industrial Park
Caractéristiques de la propriété
- Foundation: Concrete Perimeter
Chauffage et refroidissement
- Forced Air
- Central Air
Informations sur les sous-sols
- Full
- Separate Entrance
- Finished
Caractéristiques extérieures
- Toit: Asphalt Shing
Informations sur les services publics
- Sewer: Sewer (Municipal)
Informations sur les écoles
- Elementary School: Coronation Public School, Hillsdale Public School, Mary Street C
- High School: O'Neil Collegiate, Eastdale Collegiate, R S McLaughlin
Stationnement
- Interlock
- Total: 1
Étages
- 0
Lieu
Disclaimer: Listing content protected by copyright and licensed by Information Technology Systems Ontario: Data last updated: 8/7/26 21:45


1800 per month plus 40% utilities.
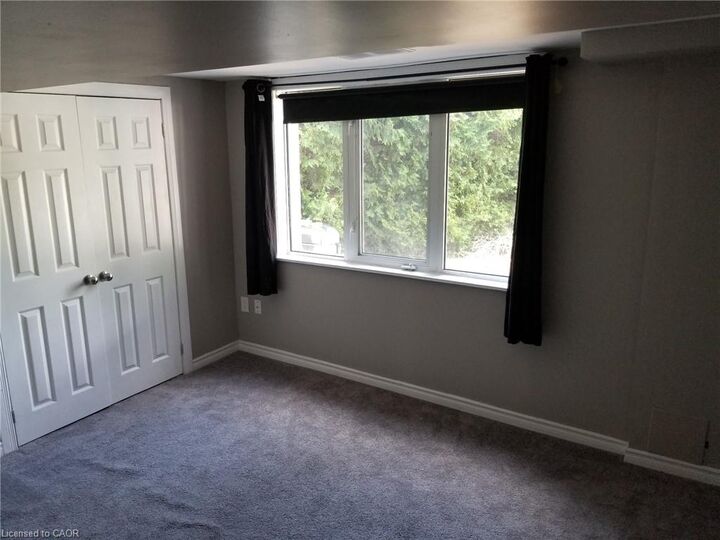
Separate private entrance, Bright and spacious layout with large window and natural light.
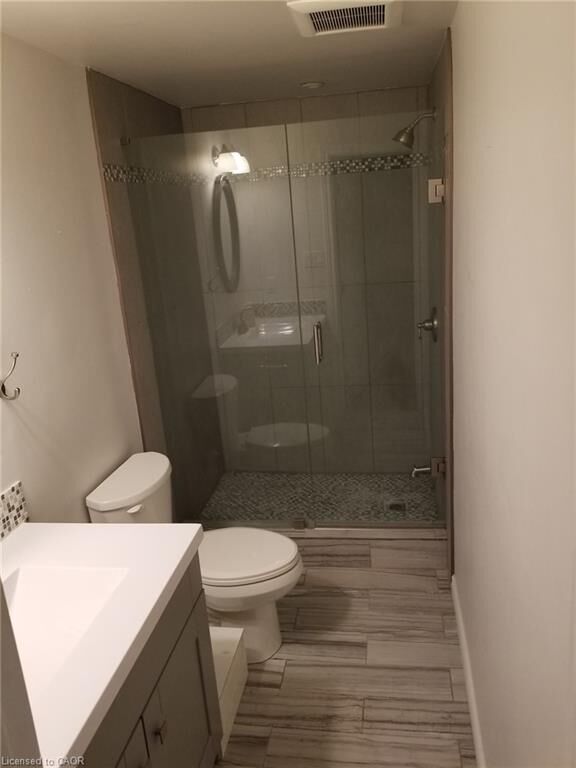
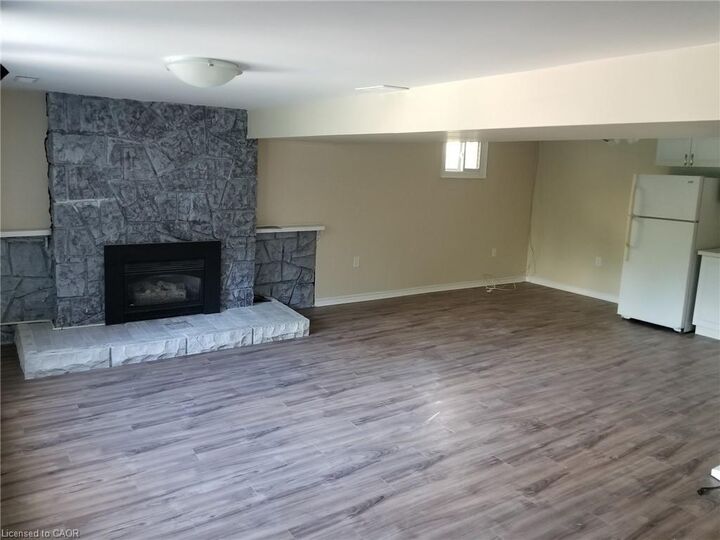
One full 3 piece bathroom (standing glass shower).In the unit cold storage room, Open concept family area and kitchen.
Quiet friendly neighborhood. Pet free. Smoke free.
Parking on the driveway.
2 min Plaza Food Basic, Shopper Drug Mart, Coffee Culture.
Available for viewing and occupancy immediately by appointment.
Required: Credit report, Employment letter, 3 months paystubs, References previous, landlord, Tenant application, Lease. 1st and Last Months rent.