653 Dorchester Drive Oshawa, ON L1J 6L4
Inscription par: PropTX - IDX / Listed By: Right At Home Realty

  653 Dorchester Drive Oshawa, ON L1J 6L4

En vigueur
1 842 $ (USD)
3
CAC
2
SDB
1100-1500
PI. CA.

Description

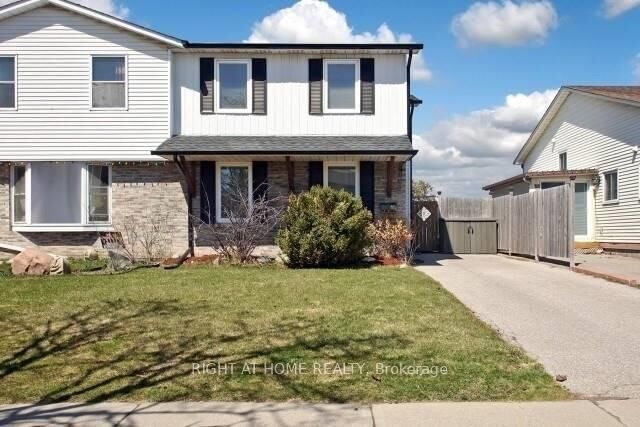
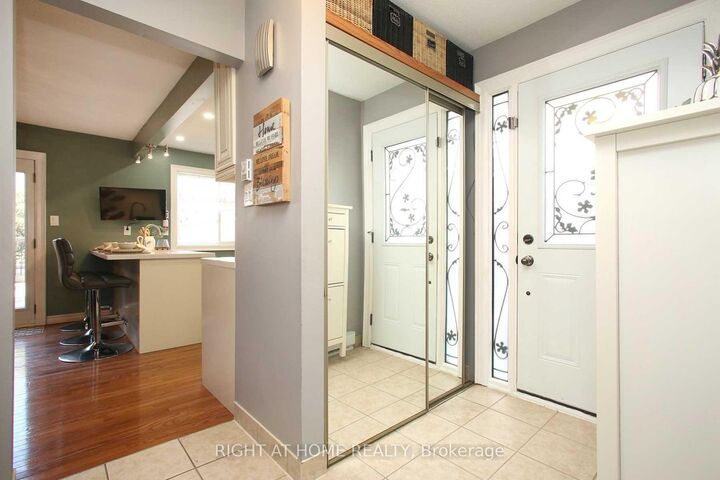
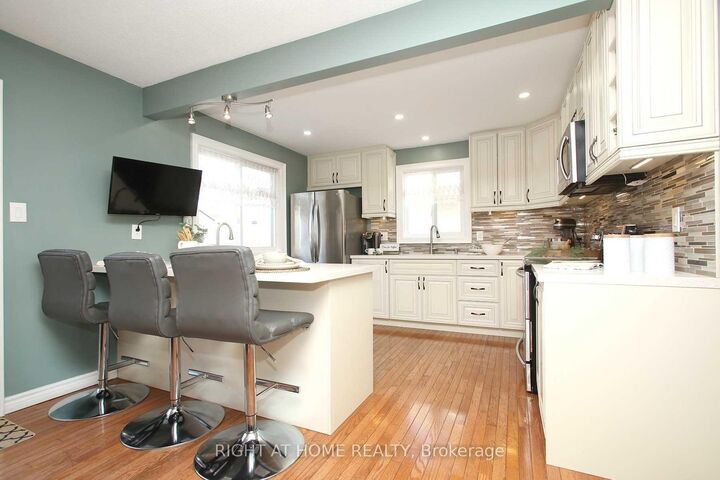
Beautifully Updated Family Home Available for Lease! This well-maintained home features numerous modern upgrades throughout, including engineered laminate flooring, a renovated chef-inspired kitchen with custom extra-tall cabinetry, quartz countertops, pot lights, and a spacious peninsula with an additional prep sink. Premium stainless steel appliances complete the kitchen. The bright living area opens through newer garden doors to a private, low-maintenance backyard backing onto a schoolyard, featuring a large deck that's perfect for relaxing or entertaining. Enjoy generously sized principal rooms, a finished basement with a renovated 3-piece bathroom, ceramic tile laundry area, and plenty of storage. The updated main bathroom offers a Bath Fitter tub and granite vanity. Ideally located within walking distance to public, Catholic, and French-language elementary schools, and just minutes to parks, shopping, transit, and Highway 401. A fantastic opportunity to lease a move-in ready home in a convenient family-friendly neighbourhood. Inclusions: Stainless steel fridge, double oven/stove, built-in dishwasher, built-in microwave, front-load stackable washer and dryer, window coverings, all existing light fixtures, hot water tank, and backyard deck.

MLS®:
E13607618
Catégorie
Rental
Style
2-Storey
Ville
Regional Municipality of Durham
Communauté
Vanier

Listed By

Right At Home Realty
Source
PropTX - IDX
Dernière vérification Juil 28 2026 à 10:53 AM GMT+0000
Détails sur les salles de bains
Caractéristiques Intérieures
  • Carpet Free
  • In-Law Suite
Caractéristiques de la propriété
  • Foundation: Concrete
Chauffage et refroidissement
  • Radiant
  • None
Informations sur les sous-sols
  • Finished
Informations sur le pool
  • None
Caractéristiques extérieures
  • Brick
  • Aluminum Siding
  • Toit: Shingles
Informations sur les services publics
  • Sewer: Sewer
  • Fuel: Electric
  • Energy: Energy Certificate: No
Garage
  • None
Étages
  • 2
   
Calculer les temps de trajet jusqu'à cette propriété
 
Alimenté par INRIX MD Drive Time

Alimenté par Walk Score®
Disclaimer: Copyright 2026 Toronto IDX. All rights reserved. This information is deemed reliable, but not guaranteed. The information being provided is for consumers’ personal, non-commercial use and may not be used for any purpose other than to identify prospective properties consumers may be interested in purchasing. Data last updated 7/28/26 03:53

