

Inscription par: PropTX - IDX / Listed By: Keller Williams Energy Real Estate
700 Harmony Road N 105 Oshawa, ON L1K 1S2
En vigueur
286 580 $ (USD)
HORAIRES DES PORTES OUVERTES
-
OUVERTESSam, Août 152:00 pm - 4:00 pm
-
OUVERTESDim, Août 162:00 pm - 4:00 pm

Description
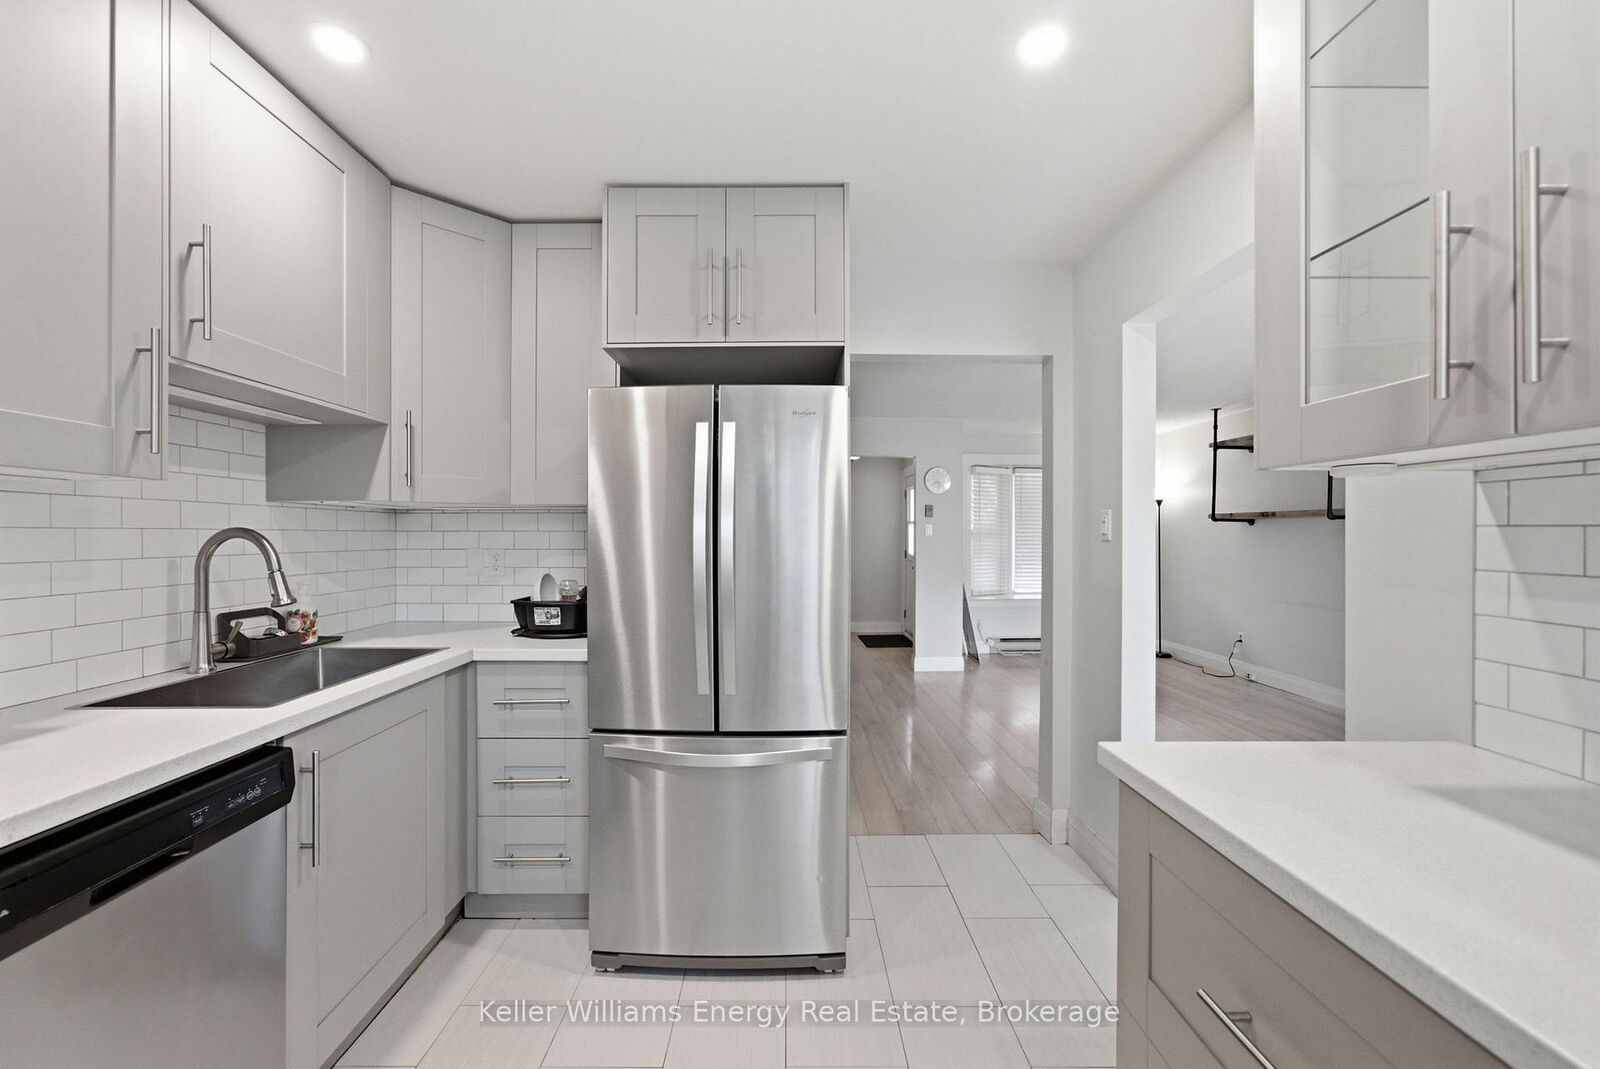

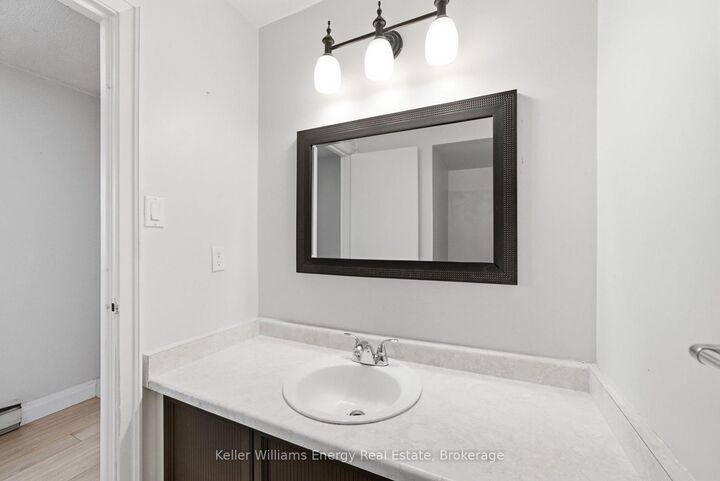
Welcome to this bright and inviting 3-bedroom, 3-bathroom condo townhouse in the desirable Pinecrest community of Oshawa! Featuring a bright, open-concept main floor, this home offers a comfortable and functional layout perfect for both everyday living and entertaining. The updated kitchen features beautiful cabinetry and quality appliances, offering plenty of style and storage. The combined living and dining area provides a spacious setting for family and guests, with a walk-out to your private upper deck-perfect for enjoying your morning coffee or relaxing outdoors. Upstairs, you'll find three good sized bedrooms and a full bathroom, providing plenty of space for the whole family. The finished basement adds valuable living space with an open recreation room, cozy fireplace, convenient 2-piece bathroom, laundry room, and lots of storage. A home offering comfort, functionality, and plenty of living space in a great Oshawa location.
MLS®:
E13670210
E13670210
Les impôts
$2,912(2025)
$2,912(2025)
Catégorie
Condo
Condo
Style
2-Storey
2-Storey
Ville
Regional Municipality of Durham
Regional Municipality of Durham
Communauté
Pinecrest
Pinecrest
Listed By
Keller Williams Energy Real Estate
Source
PropTX - IDX
Dernière vérification Août 14 2026 à 4:35 AM GMT+0000
PropTX - IDX
Dernière vérification Août 14 2026 à 4:35 AM GMT+0000
Détails sur les salles de bains
Caractéristiques Intérieures
- None
Caractéristiques de la propriété
- Cheminée: Natural Gas
- Foundation: Concrete
Chauffage et refroidissement
- Forced Air
- Window Unit(s)
Informations sur les sous-sols
- Finished
Informations sur le condo
- Frais: $446
Caractéristiques extérieures
- Brick
- Toit: Shingles
Informations sur les services publics
- Fuel: Gas
- Energy: Energy Certificate: No
Garage
- Attached
Stationnement
- Private
Étages
- 2
Lieu
Disclaimer: Copyright 2026 Toronto IDX. All rights reserved. This information is deemed reliable, but not guaranteed. The information being provided is for consumers’ personal, non-commercial use and may not be used for any purpose other than to identify prospective properties consumers may be interested in purchasing. Data last updated 8/13/26 21:35

