794 Mary Street N Oshawa, ON L1G 5G3
Inscription par: PropTX - IDX / Listed By: Dan Plowman Team Realty Inc.

  794 Mary Street N Oshawa, ON L1G 5G3

En vigueur
774 169 $ (USD)

3
CAC
4
SDB
2500-3000
PI. CA.

Description

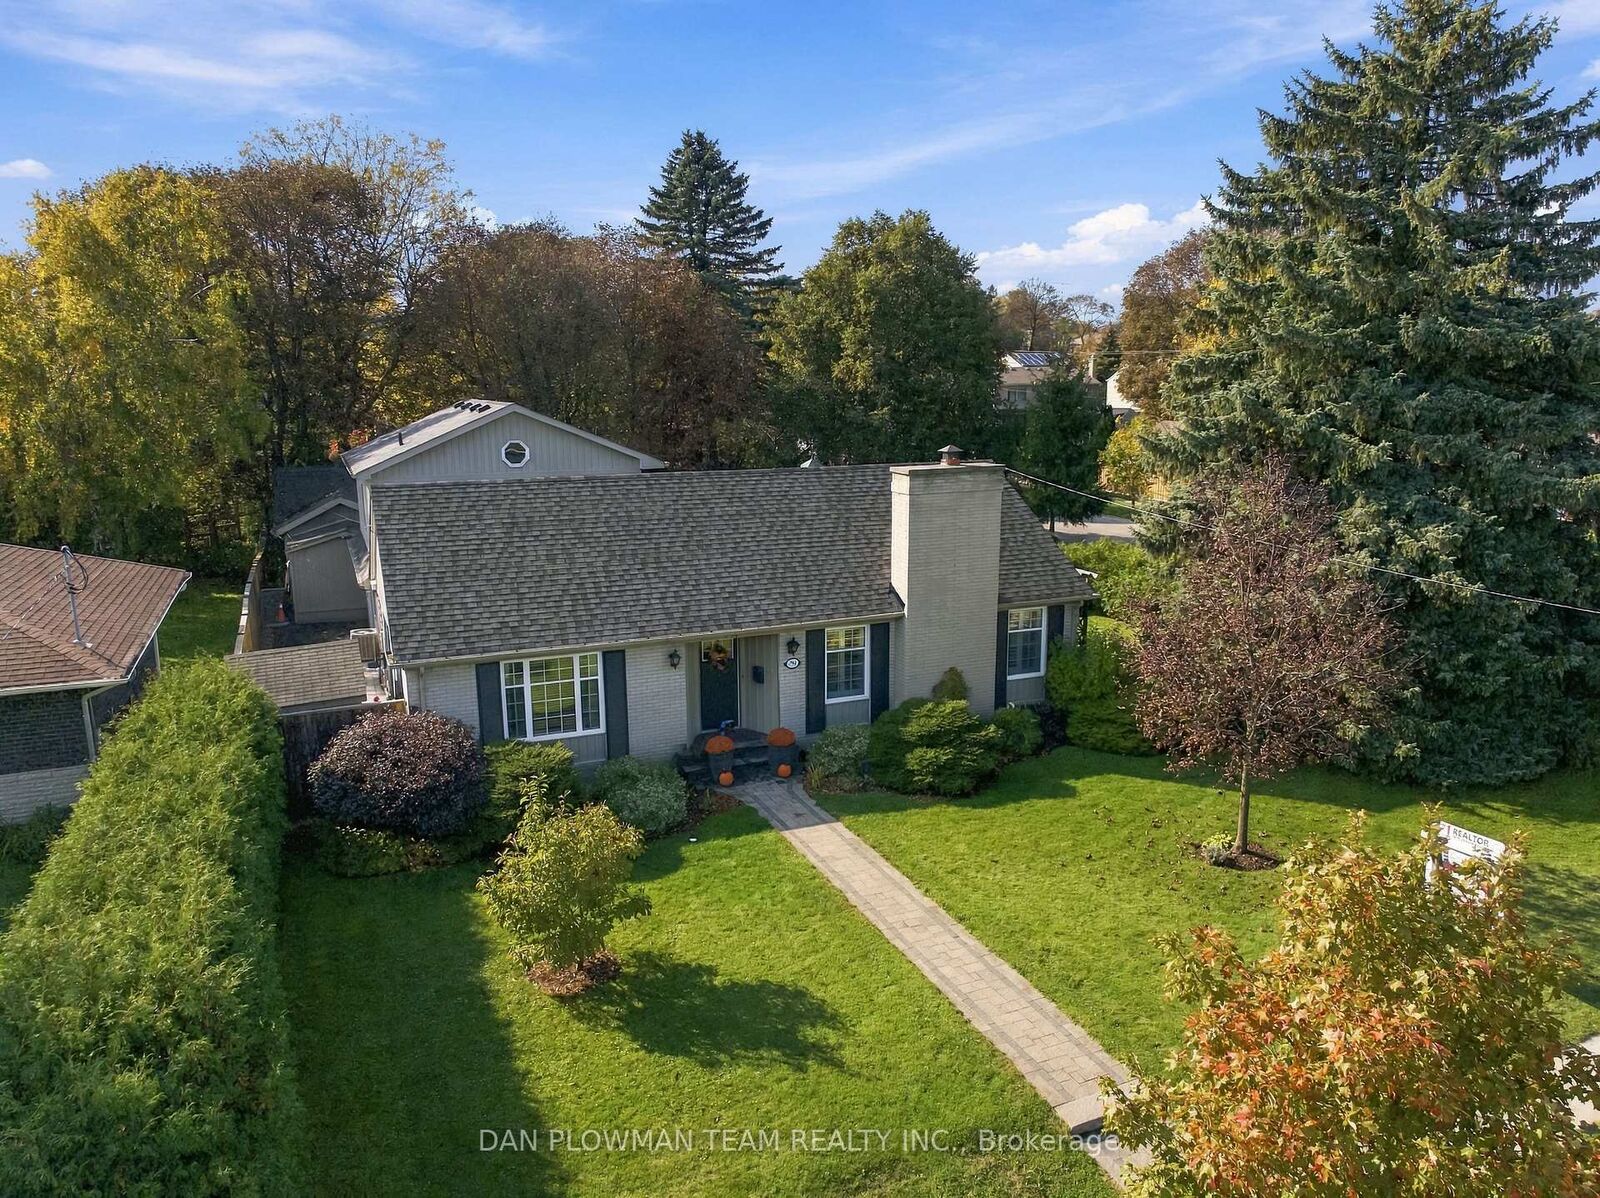
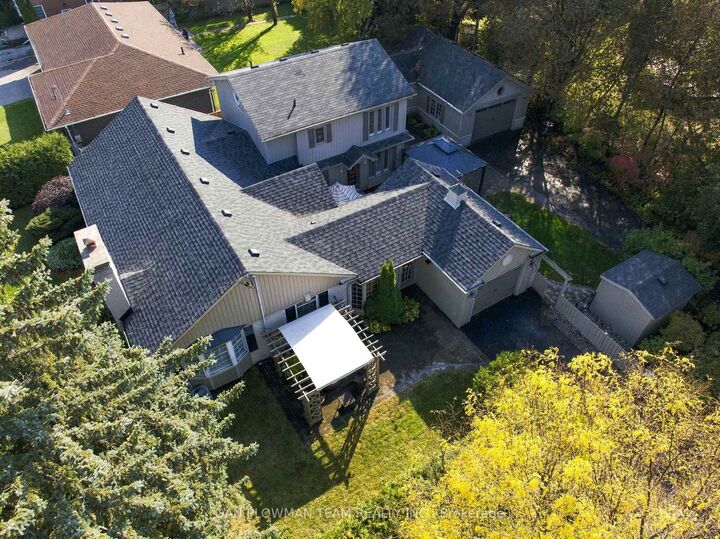
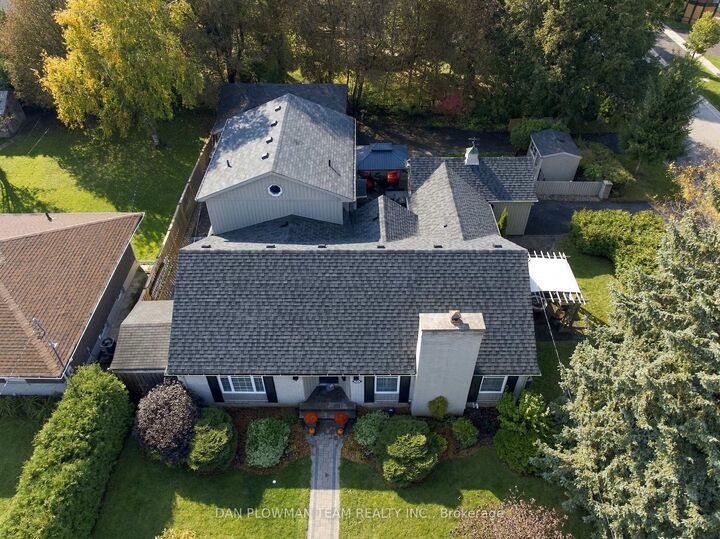
Truly A One-Of-A-Kind Property! Welcome To 794 Mary Street North, Oshawa. This Extraordinary Property Is Sure To Stand Out From The Rest! Offering A Unique Blend Of Character, Elegance, And Exceptional Living Space, This Remarkable Home Features A Main Residence And A Breathtaking Addition, Creating Endless Possibilities For Extended Family Living, Entertaining, And Everyday Enjoyment. The Original Main House Welcomes You With Two Generously Sized Bedrooms And A Gorgeous Kitchen Featuring Granite Countertops, A Centre Island, Impressive Stainless-Steel Appliances, And Abundant Storage, Including A Custom Pantry. Prepare To Be Impressed By The Spectacular Dining Room, Designed To Accommodate The Entire Extended Family. The Stunning Coffered Ceiling And Trim Work Add Timeless Elegance. A Fully Finished Basement, With A Dedicated Office And Great Room, Provides Even More Versatile Living Space. The Breathtaking Addition! Featuring A Full Kitchen Equipped With All The Essentials, A Show-Stopping Family Room, With Its Soaring Vaulted Ceilings, Looks Like Something Straight Out Of A Design Magazine. A Fully Finished Basement Adds Even More Valuable Space And Flexibility. Ascend To The Second Floor, Where A Private Owner's Retreat Features His-And-Hers Closets And A Private Four-Piece Ensuite. And There's So Much More! Step Outside And Discover Your Own Private Paradise. Three Storage Sheds And Two Private Driveways Offer Exceptional Parking And Convenience. The Ultimate Bonus? A Must-See, Double, Heated And Insulated Two-Car Garage-Perfect For Vehicles, Hobbies, Projects, Or Additional Workspace. A Truly Special Opportunity For Those Seeking Space, Character, And Endless Possibilities-All In One Remarkable Oshawa Property.

MLS®:
E14083424
Les impôts
$8,696(2026)
Catégorie
Single-Family Home
Style
Bungalow
Ville
Regional Municipality of Durham
Communauté
Centennial

Listed By

Dan Plowman Team Realty Inc.
Source
PropTX - IDX
Dernière vérification Oct 16 2026 à 1:38 AM GMT+0000
Détails sur les salles de bains
Caractéristiques Intérieures
  • Auto Garage Door Remote
  • Water Heater Owned
  • Separate Heating Controls
  • Primary Bedroom - Main Floor
Caractéristiques de la propriété
  • Foundation: Concrete Block
Chauffage et refroidissement
  • Forced Air
  • Central Air
Informations sur les sous-sols
  • Finished
Informations sur le pool
  • None
Caractéristiques extérieures
  • Brick
  • Toit: Asphalt Shingle
Informations sur les services publics
  • Sewer: Sewer
  • Fuel: Gas
  • Energy: Energy Certificate: No
Garage
  • Attached
Stationnement
  • Private Double
Étages
  • 1
   
Calculer les temps de trajet jusqu'à cette propriété
 
Alimenté par INRIX MD Drive Time

Alimenté par Walk Score®
Disclaimer: Copyright 2026 Toronto IDX. All rights reserved. This information is deemed reliable, but not guaranteed. The information being provided is for consumers’ personal, non-commercial use and may not be used for any purpose other than to identify prospective properties consumers may be interested in purchasing. Data last updated 10/15/26 18:38

