

Inscription par: PropTX - IDX / Listed By: Re/Max Realtron Realty Inc.
86 Gibbons Street Oshawa, ON L1J 4X9
En vigueur
374 219 $ (USD)
HORAIRES DES PORTES OUVERTES
-
OUVERTESSam, Oct 312:00 pm - 4:00 pm
-
OUVERTESDim, Nov 12:00 pm - 4:00 pm
Description
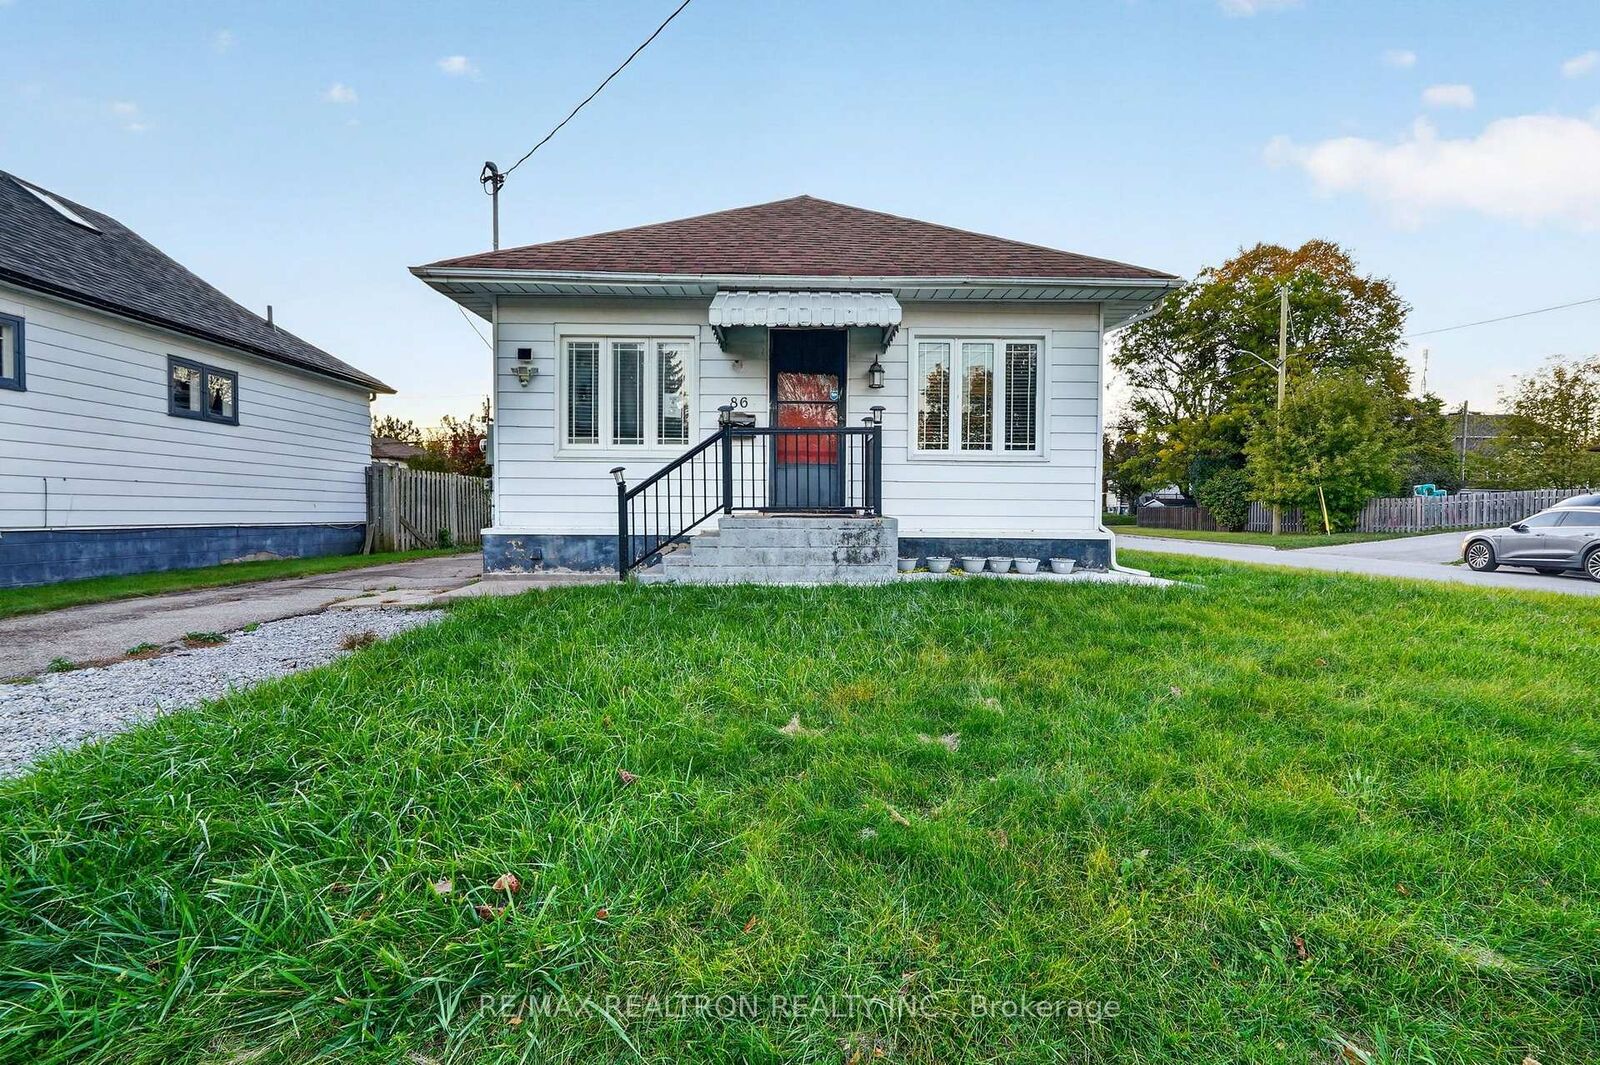
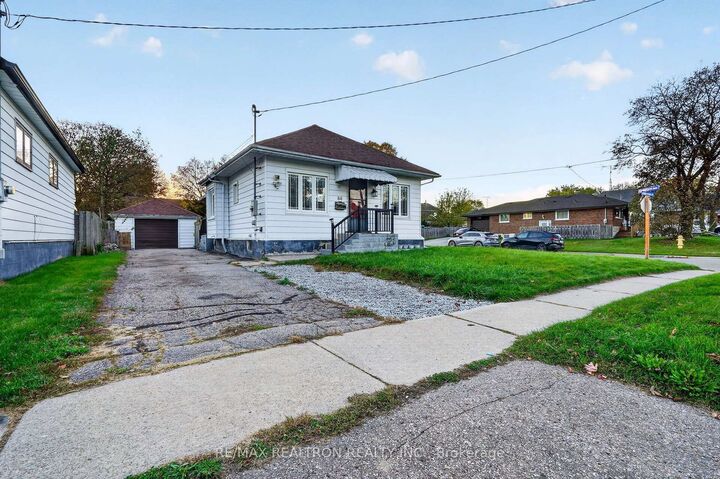
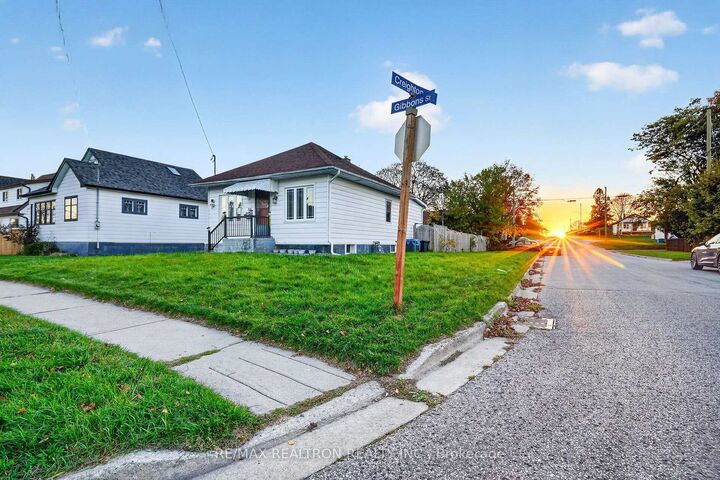
Bring your vision and unlock the potential of this detached bungalow in an established Oshawa neighbourhood. Situated on a generous corner lot, this property offers an exciting opportunity for renovators, investors, contractors or buyers looking for a home they can update and personalize. The home features 2 + 2 bedrooms, a finished basement, private 3 car driveway and detached garage, providing flexibility for a variety of needs. Outside the spacious property includes plenty of outdoor space to reimagine and enjoy. Whether you are looking for your next renovation project, an investment opportunity, or a home you can transform over time, this property offers the space, lot size and location to bring your ideas to life. Located in Oshawa's McLaughlin neighborhood, close to schools, parks, public transit, hospitals, library, shopping and everyday amenities, with convenient access to major routes. Bring your ideas, see the possibilities and make this property your own. A unique opportunity for buyers ready to create something special.
MLS®:
E14134490
E14134490
Les impôts
$4,694(2026)
$4,694(2026)
Catégorie
Single-Family Home
Single-Family Home
Style
Bungalow
Bungalow
Ville
Regional Municipality of Durham
Regional Municipality of Durham
Communauté
McLaughlin
McLaughlin
Listed By
Re/Max Realtron Realty Inc.
Source
PropTX - IDX
Dernière vérification Oct 31 2026 à 3:44 AM GMT+0000
PropTX - IDX
Dernière vérification Oct 31 2026 à 3:44 AM GMT+0000
Détails sur les salles de bains
Caractéristiques Intérieures
- None
Caractéristiques de la propriété
- Foundation: Concrete
- Foundation: Concrete Block
Chauffage et refroidissement
- Forced Air
- Other
Informations sur les sous-sols
- Partial Basement
Informations sur le pool
- Inground
Caractéristiques extérieures
- Vinyl Siding
- Toit: Asphalt Shingle
Informations sur les services publics
- Sewer: Sewer
- Fuel: Gas
- Energy: Energy Certificate: No
Garage
- Detached
Stationnement
- Private
Étages
- 1
Lieu
Disclaimer: Copyright 2026 Toronto IDX. All rights reserved. This information is deemed reliable, but not guaranteed. The information being provided is for consumers’ personal, non-commercial use and may not be used for any purpose other than to identify prospective properties consumers may be interested in purchasing. Data last updated 10/30/26 20:44

