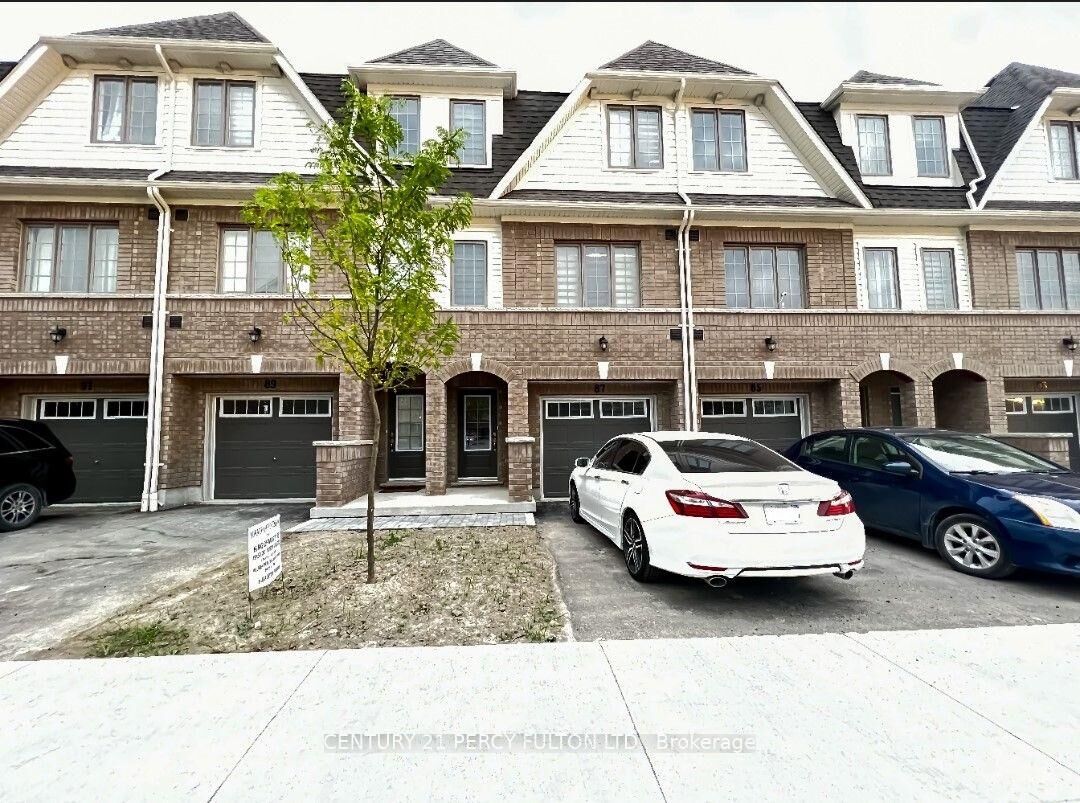
89 Danzatore Path Oshawa, ON L1L 0P9
Inscription par: PropTX - IDX / Listed By: Century 21 Percy Fulton Ltd.

  89 Danzatore Path Oshawa, ON L1L 0P9

En vigueur
2 900 $ (CAD)
5
CAC
3
SDB
1400-1599
PI. CA.

Description

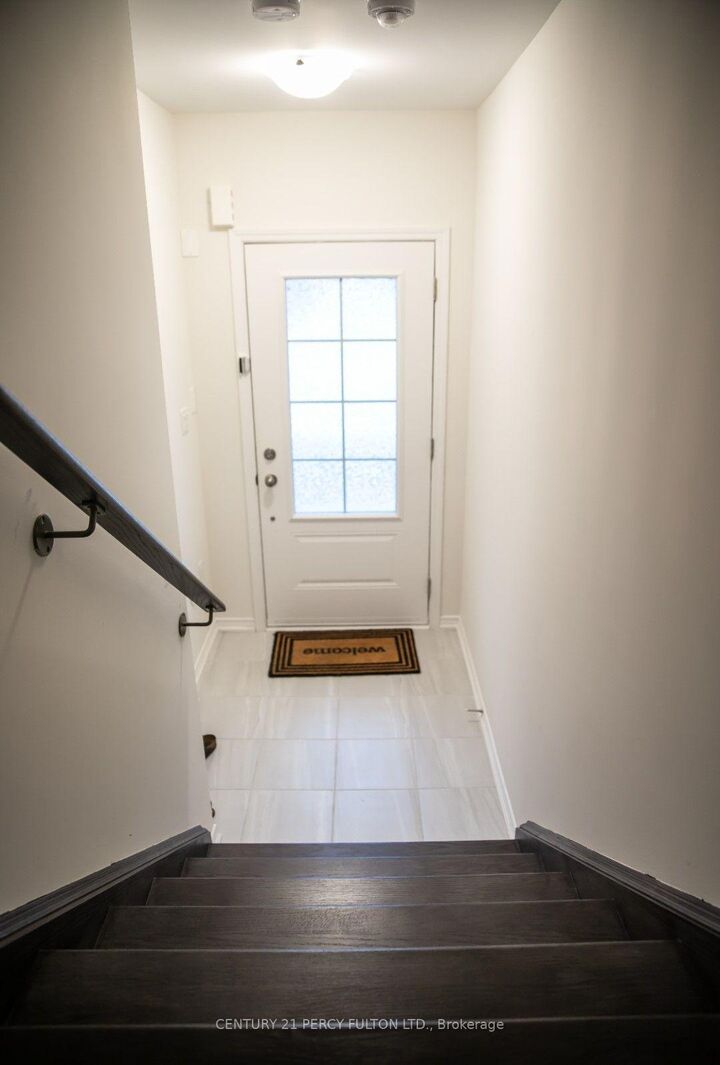
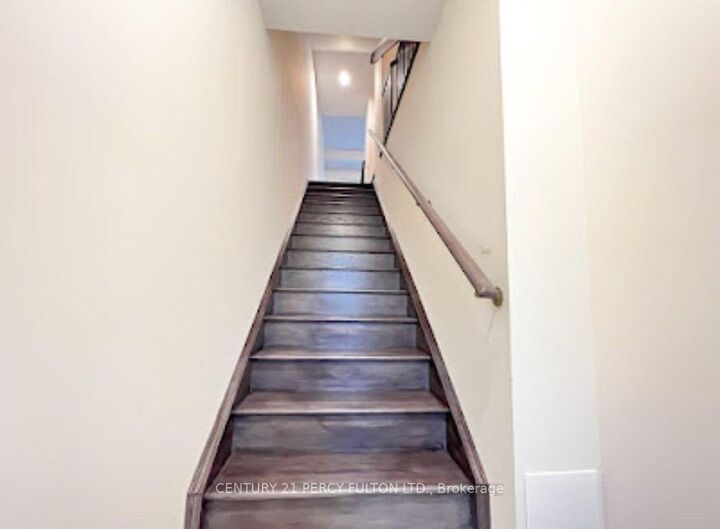
Spacious 4-Bedroom Home with Finished Basement & Private BackyardWelcome Home! Discover the perfect blend of space, comfort, and convenience in this beautiful 4-bedroom, 3-bathroom home in Oshawa, ideal for families looking for a place to grow and enjoy. Step inside to a bright, open-concept layout featuring 9-foot ceilings, creating an airy andwelcoming atmosphere. The modern kitchen is equipped with stainless steel appliances and overlooks the dining area, which opens onto a private balcony-perfect for morning coffee,outdoor dining, or relaxing after a long day. The spacious family room offers plenty of room for family gatherings, movie nights, and entertaining. Upstairs, all four bedrooms are conveniently located on the same level, providing privacy and comfort. The primary bedroom features a private ensuite, complemented by a second full bathroom for the rest of the family.The finished basement adds valuable extra living space and provides a walkout to the private backyard, offering even more flexibility for a recreation room, home office, children's play area, or additional family space.Family-Friendly & Convenient Location Located close to excellent schools, including Maamawi Iyaawag Public School, the newly opened St. Anne Catholic Elementary School, and Northern Dancer Public School. Enjoy easy access to Ontario Tech University, Durham College, Highway 407, parks, grocery stores, restaurants,shops, and everyday amenities.For added convenience, Costco Wholesale with a gas station is nearby, making everyday shopping and errands easy.A wonderful opportunity to enjoy a spacious, modern home with a finished basement, private backyard, great schools, and everything you need close by. This is a home designed for comfortable family living!

MLS®:
E13781514
Catégorie
Rental
Style
3-Storey
Ville
Regional Municipality of Durham
Communauté
Windfields

Listed By

Century 21 Percy Fulton Ltd.
Source
PropTX - IDX
Dernière vérification Sep 14 2026 à 7:18 PM GMT+0000
Détails sur les salles de bains
Caractéristiques Intérieures
  • None
Chauffage et refroidissement
  • Forced Air
  • Central Air
Informations sur les sous-sols
  • Finished
Caractéristiques extérieures
  • Brick
  • Toit: Asphalt Shingle
Informations sur les services publics
  • Fuel: Gas
  • Energy: Energy Certificate: No
Garage
  • Surface
Stationnement
  • Surface
Étages
  • 3
   
Calculer les temps de trajet jusqu'à cette propriété
 
Alimenté par INRIX MD Drive Time

Alimenté par Walk Score®
Disclaimer: Copyright 2026 Toronto IDX. All rights reserved. This information is deemed reliable, but not guaranteed. The information being provided is for consumers’ personal, non-commercial use and may not be used for any purpose other than to identify prospective properties consumers may be interested in purchasing. Data last updated 9/14/26 12:18

