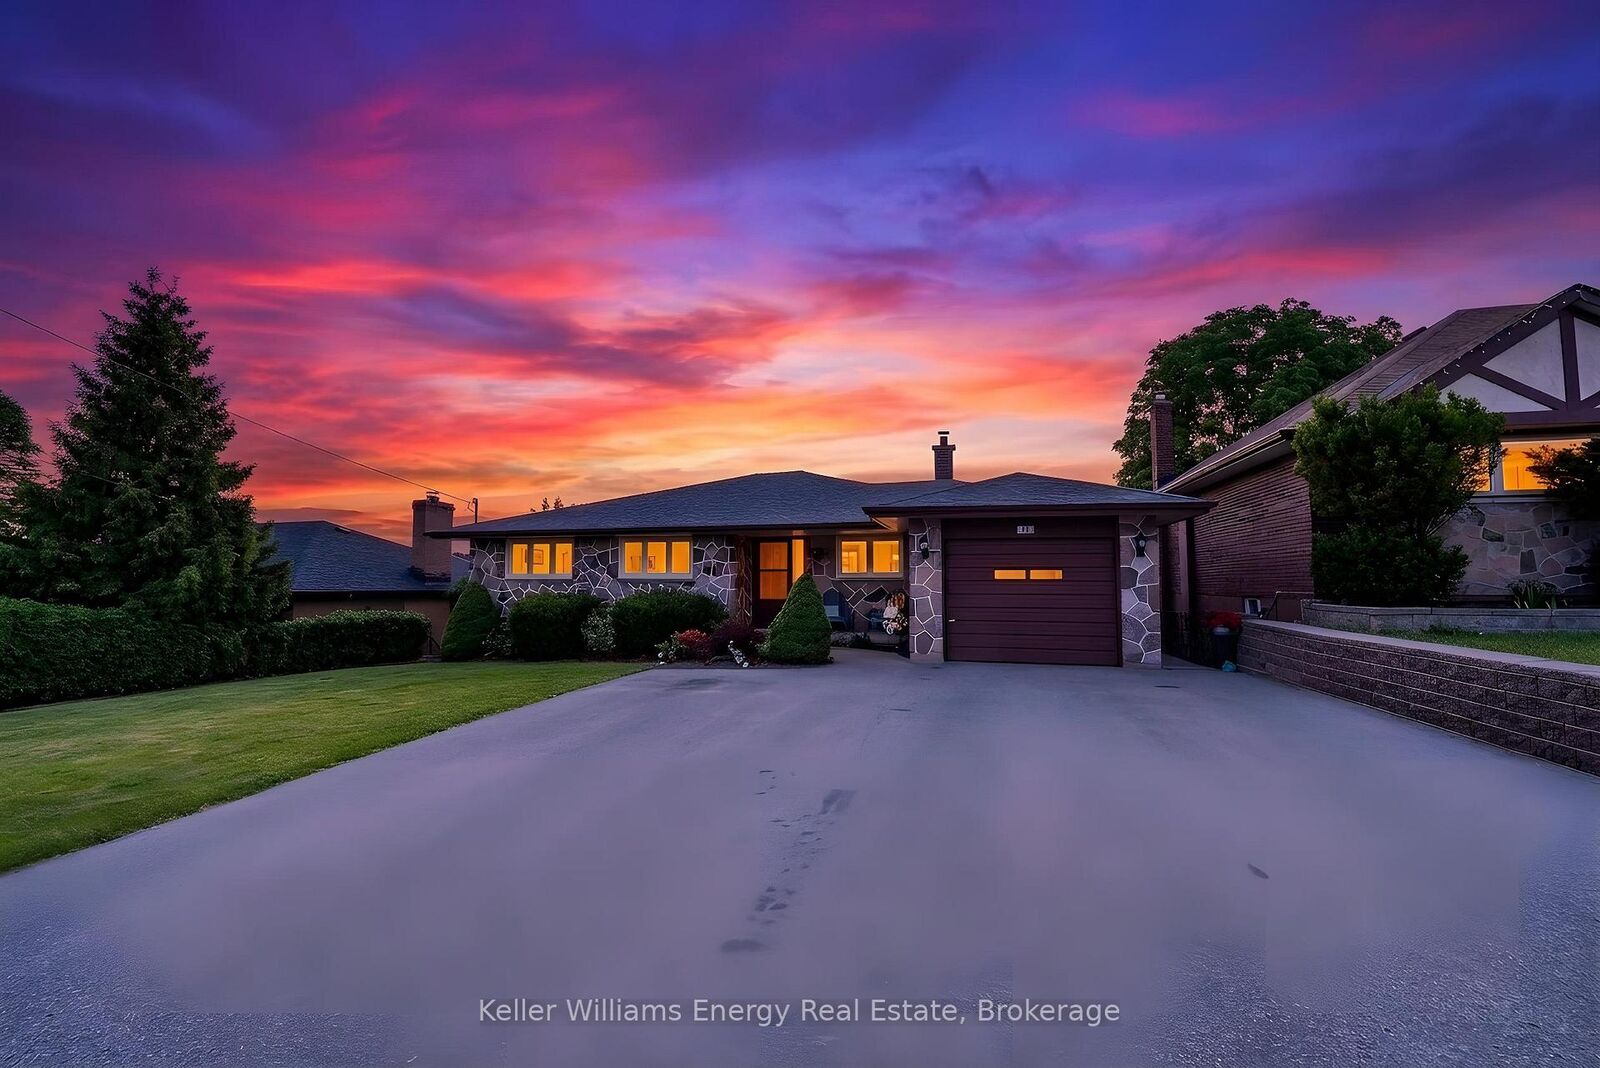
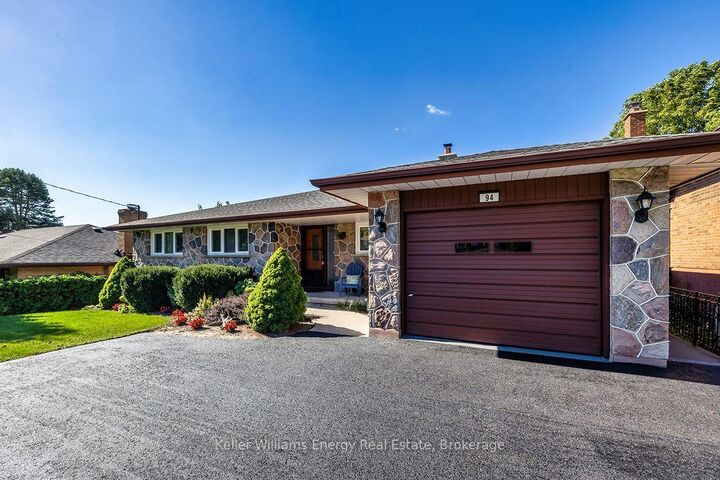
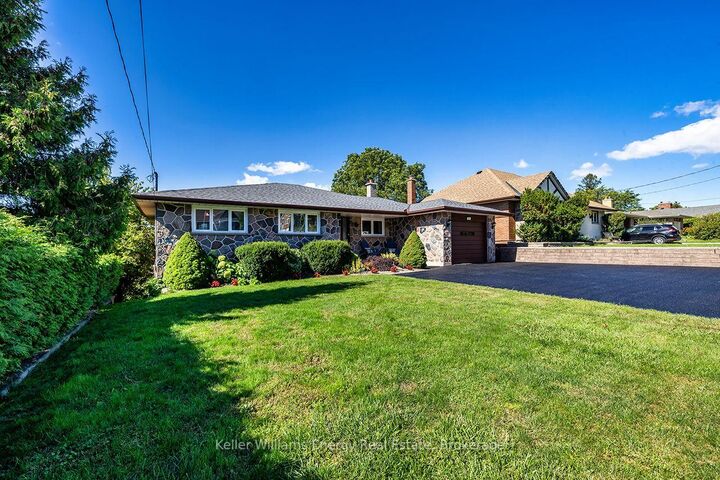
94 Grandview Street S Oshawa, ON L1H 7C4
Inscription par: PropTX - IDX / Listed By: Keller Williams Energy Real Estate, Brokerage

  94 Grandview Street S Oshawa, ON L1H 7C4

En vigueur
525 386 $ (USD)
4
CAC
2
SDB
1500-2000
PI. CA.

Description

Welcome to 94 Grandview Street South, where the name says it all. Perched on an elevated lot in Oshawa's Donevan community, this spacious bungalow offers breathtaking panoramic west-facing views stretching across the city skyline all the way to Toronto on a clear day.Much larger than it appears from the street, this unique home offers over 1,500 sq. ft. above grade plus a finished lower level, making it an ideal fit for large families, multi-generational living, or those seeking flexible living arrangements. The main floor features 3 generous bedrooms, bright principal rooms, an updated kitchen with newer countertops, and walkouts to an expansive balcony where you can enjoy spectacular sunsets year-round.The finished lower level functions as a self-contained living space complete with its own kitchen, living area, bedroom, full bathroom, and walkout to a second oversized balcony. A bonus games room on the lower level provides endless possibilities for entertaining, hobbies, a home gym, or additional recreation space.Outside, the tiered backyard offers multiple areas for gardening, relaxing, and enjoying the peaceful setting. Parking is plentiful with an attached garage and space for up to 7 vehicles.Recent updates include kitchen countertops (2025), newer laminate flooring, and an owned tankless hot water heater. A rare opportunity to own a home with incredible views, versatile living space, and room for the whole family.

MLS®:
E13765418
Les impôts
$7,378(2025)
Catégorie
Single-Family Home
Style
Bungalow
Vue
Panoramic
Ville
Regional Municipality of Durham
Communauté
Donevan

Listed By

Keller Williams Energy Real Estate, Brokerage
Source
PropTX - IDX
Dernière vérification Oct 7 2026 à 3:32 AM GMT+0000
Détails sur les salles de bains
Caractéristiques Intérieures
  • Other
Caractéristiques de la propriété
  • Foundation: Concrete Block
Chauffage et refroidissement
  • Heat Pump
  • Central Air
  • Other
Informations sur les sous-sols
  • Finished
Informations sur le pool
  • None
Caractéristiques extérieures
  • Brick
  • Stone
  • Toit: Asphalt Shingle
Informations sur les services publics
  • Sewer: Sewer
  • Fuel: Other
  • Energy: Energy Certificate: No
Garage
  • Attached
Stationnement
  • Private Triple
Étages
  • 1
   
Calculer les temps de trajet jusqu'à cette propriété
 
Alimenté par INRIX MD Drive Time

Alimenté par Walk Score®
Disclaimer: Copyright 2026 Toronto IDX. All rights reserved. This information is deemed reliable, but not guaranteed. The information being provided is for consumers’ personal, non-commercial use and may not be used for any purpose other than to identify prospective properties consumers may be interested in purchasing. Data last updated 10/6/26 20:32

