

Inscription par: PropTX - IDX / Listed By: Re/Max Hallmark First Group Realty Ltd.
969 Applegrove Avenue Oshawa, ON L1H 1S5
En vigueur
432 174 $ (USD)
HORAIRES DES PORTES OUVERTES
-
OUVERTESSam, Août 292:00 pm - 4:00 pm
-
OUVERTESDim, Août 302:00 pm - 4:00 pm
Description
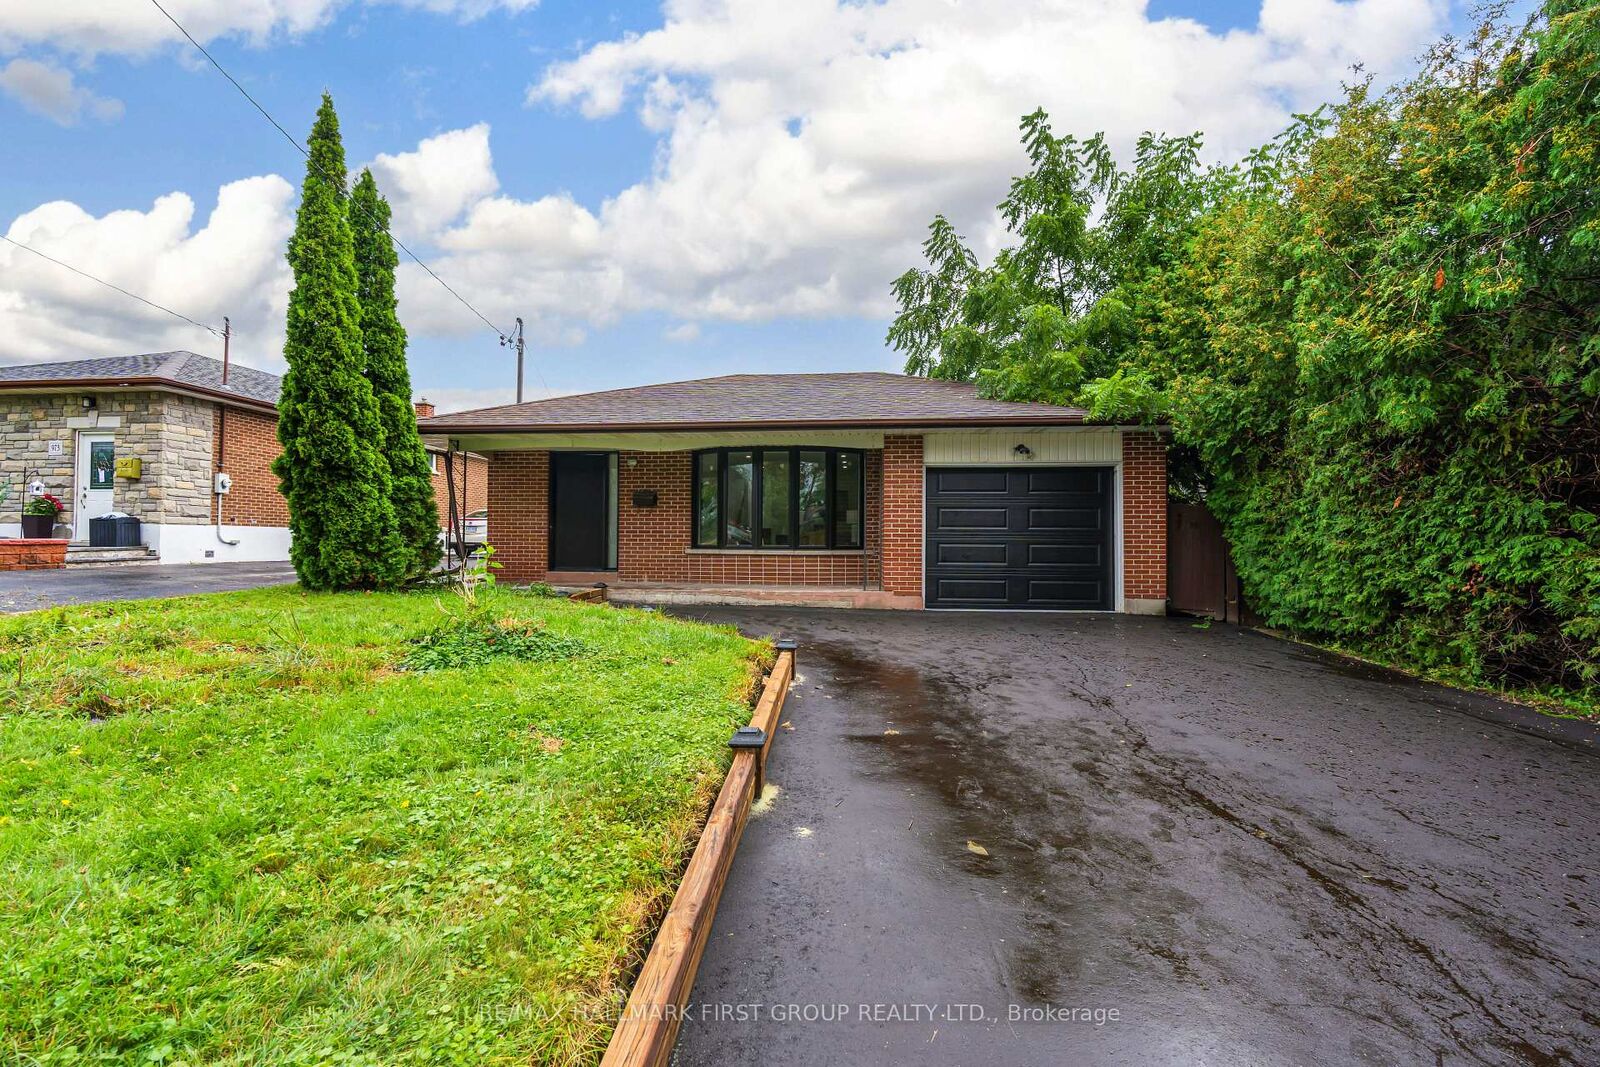
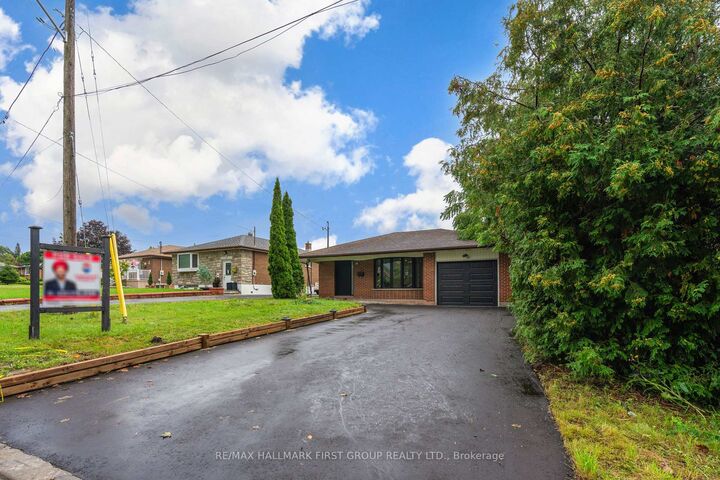
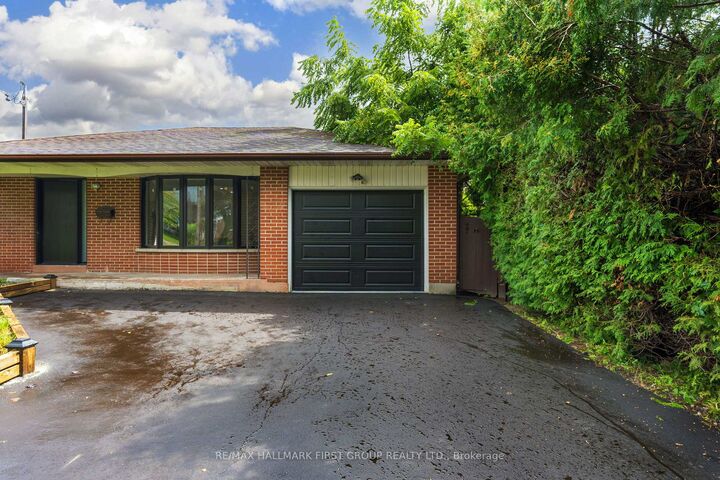
Welcome to this beautifully remodelled, classic all-brick bungalow, ideally situated on a generous 50-foot lot in Oshawa's sought-after Donevan community. Thoughtfully redesigned with timeless character and modern finishes, this exceptional home features brand-new hardwood flooring, stylishly renovated bathrooms, and a showstopping chef's kitchen complete with high-end new appliances, a Taj Mahal quartz waterfall island, and a matching quartz backsplash.The fully finished basement provides the perfect setting for entertaining, relaxing, or accommodating extended family. Extensive upgrades include new 200-amp electrical service, new plumbing, a new furnace, and-most notably-all-new windows throughout.Outside, a brand-new front driveway offers parking for up to seven vehicles, while the garage is equipped with an automatic door opener and Bluetooth connectivity. A classic bungalow reimagined for modern living-homes like this rarely come to market. This is one you truly do not want to miss!
MLS®:
E13711554
E13711554
Les impôts
$4,817(2025)
$4,817(2025)
Catégorie
Single-Family Home
Single-Family Home
Style
Backsplit 3
Backsplit 3
Ville
Regional Municipality of Durham
Regional Municipality of Durham
Communauté
Donevan
Donevan
Listed By
Re/Max Hallmark First Group Realty Ltd.
Source
PropTX - IDX
Dernière vérification Août 26 2026 à 12:59 AM GMT+0000
PropTX - IDX
Dernière vérification Août 26 2026 à 12:59 AM GMT+0000
Détails sur les salles de bains
Caractéristiques Intérieures
- Carpet Free
- None
Caractéristiques de la propriété
- Foundation: Concrete
Chauffage et refroidissement
- Forced Air
- Central Air
Informations sur les sous-sols
- Finished
Informations sur le pool
- None
Caractéristiques extérieures
- Brick
- Aluminum Siding
- Toit: Asphalt Shingle
Informations sur les services publics
- Sewer: Sewer
- Fuel: Gas
- Energy: Energy Certificate: No
Garage
- Attached
Lieu
Disclaimer: Copyright 2026 Toronto IDX. All rights reserved. This information is deemed reliable, but not guaranteed. The information being provided is for consumers’ personal, non-commercial use and may not be used for any purpose other than to identify prospective properties consumers may be interested in purchasing. Data last updated 8/25/26 17:59

