

Inscription par: PropTX - IDX / Listed By: Royal Lepage Frank Real Estate
98 Luke Street Oshawa, ON L1G 7G4
En vigueur
437 223 $ (USD)
HORAIRES DES PORTES OUVERTES
-
OUVERTESSam, Nov 72:00 pm - 4:00 pm
-
OUVERTESDim, Nov 82:00 pm - 4:00 pm

Description
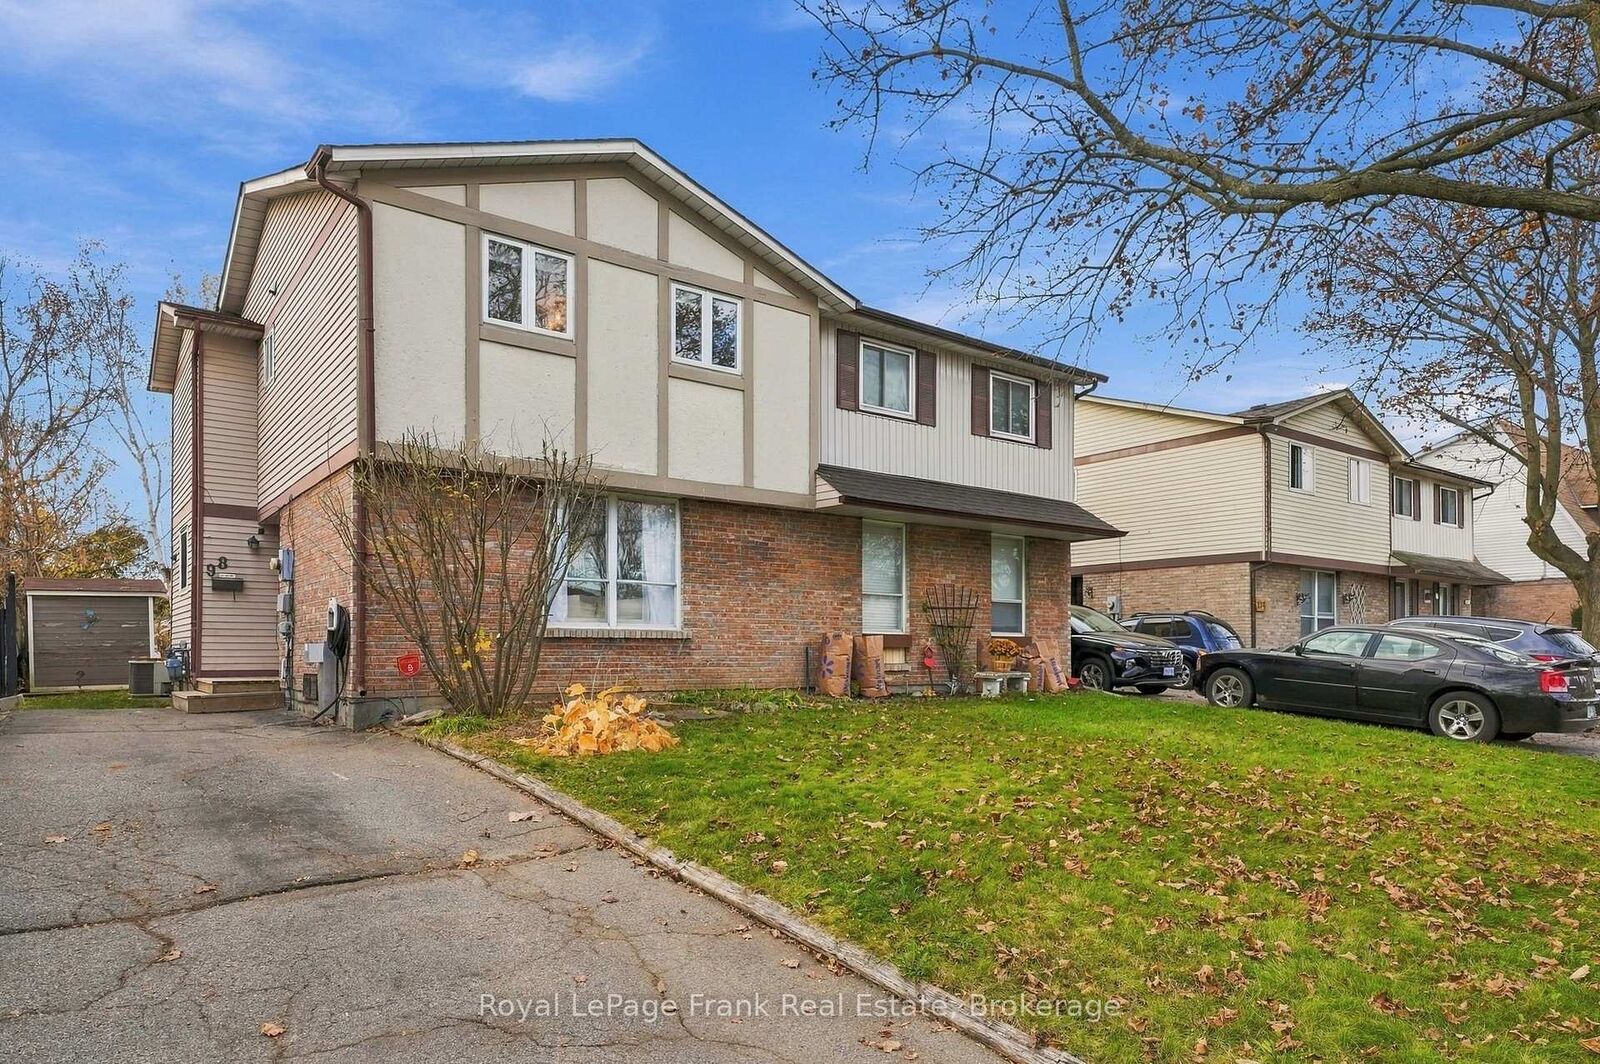
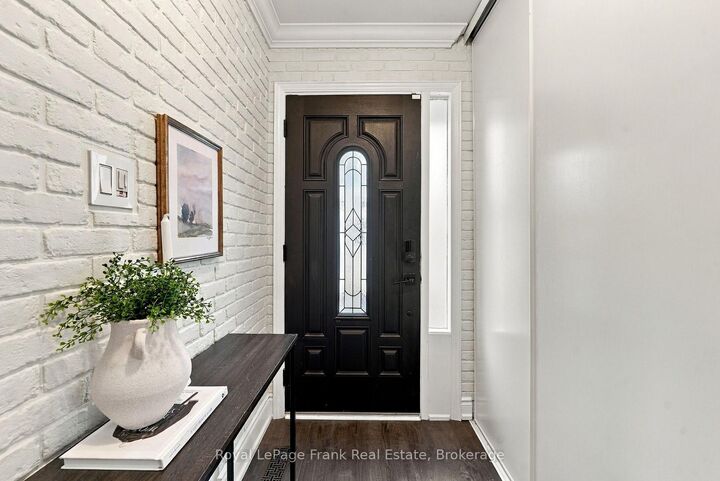
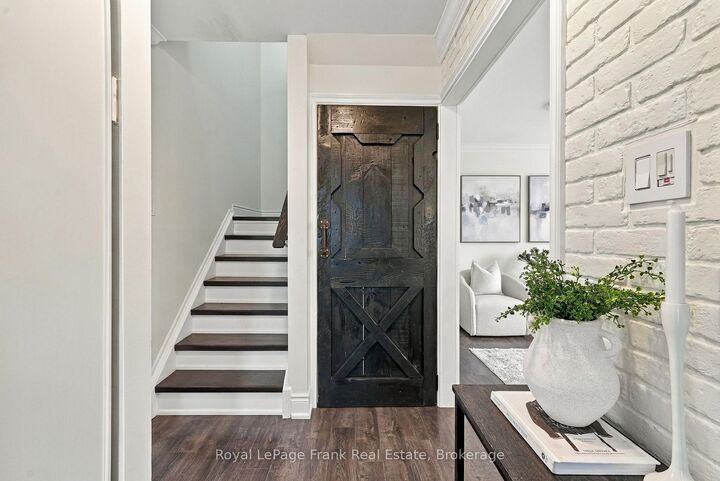
Why Keep Paying Rent When You Could Be Building Equity In A Place To Call Your Own? Welcome To This Beautifully Renovated, Move-In Ready 3-Bedroom Semi-Detached Home, Nestled In A Fantastic Family-Friendly Neighbourhood! Perfect For First-Time Buyers, Young Families, Or Anyone Looking For A Home Where All The Hard Work Has Already Been Done! Step Inside And Fall In Love With The Thoughtful Updates Throughout, Including Upgraded Flooring And Baseboards, Gorgeous Crown Moulding, Smooth Main Floor Ceilings, Updated Lighting, And Beautiful Oak Stairs And Handrails. The Showstopper? A Stunning, Brand-New Designer Eat-In Kitchen Featuring Quartz Countertops, Stylish Finishes, And Plenty Of Space For Morning Coffees, Weeknight Dinners, And Everything In Between. Upstairs, You'll Find A Massive Primary With Wall To Wall Closets, Two More Spacious Bedrooms And A Beautifully Updated Bathroom Complete With A Deep Soaker Tub, Perfect For Unwinding After A Long Day. The Finished Basement, Featuring Brand-New Carpeting & Gas Fireplace, Offers Bonus Living Space For Movie Nights, A Kids' Playroom, Work From Home Space Or Your Very Own Cozy Retreat. And Just Wait Until You See The Backyard! Situated On An Extra-Deep Premium Lot, There's Plenty Of Room For The Kids To Run, The Dog To Play, And Friends And Family To Gather. Fire Up The BBQ, Kick Back On The Spacious Back Deck, And Start Dreaming About Summer Evenings Under The Stars. With A Long Driveway With No Sidewalk Offering Ample Parking, Updated Forced-Air Heating, Updated Windows, Newer Fence, And Recent Appliance Updates Including A New Dishwasher (2025) And Fridge (2026), This Home Checks All The Boxes. Beautifully Updated, Wonderfully Functional, And Ready For Its Next Chapter. All That's Missing Is You!
MLS®:
E14151496
E14151496
Les impôts
$4,474(2026)
$4,474(2026)
Catégorie
Single-Family Home
Single-Family Home
Style
2-Storey
2-Storey
Ville
Regional Municipality of Durham
Regional Municipality of Durham
Communauté
O'Neill
O'Neill
Listed By
Royal Lepage Frank Real Estate
Source
PropTX - IDX
Dernière vérification Nov 5 2026 à 11:39 PM GMT+0000
PropTX - IDX
Dernière vérification Nov 5 2026 à 11:39 PM GMT+0000
Détails sur les salles de bains
Caractéristiques Intérieures
- None
Caractéristiques de la propriété
- Cheminée: Natural Gas
- Foundation: Poured Concrete
Chauffage et refroidissement
- Forced Air
- Central Air
Informations sur les sous-sols
- Finished
Informations sur le pool
- None
Caractéristiques extérieures
- Brick
- Board & Batten
- Toit: Asphalt Shingle
Informations sur les services publics
- Sewer: Sewer
- Fuel: Gas
- Energy: Energy Certificate: No
Garage
- None
Stationnement
- Private
Étages
- 2
Lieu
Disclaimer: Copyright 2026 Toronto IDX. All rights reserved. This information is deemed reliable, but not guaranteed. The information being provided is for consumers’ personal, non-commercial use and may not be used for any purpose other than to identify prospective properties consumers may be interested in purchasing. Data last updated 11/5/26 15:39

