224 Lyon Street N 411 Ottawa Centre, ON K1R 0C1
Inscription par: PropTX - IDX / Listed By: Re/Max Hallmark Realty Group

  224 Lyon Street N 411 Ottawa Centre, ON K1R 0C1

En vigueur
425 000 $ (CAD)

1
CAC
1
SDB
700-799
PI. CA.

Description

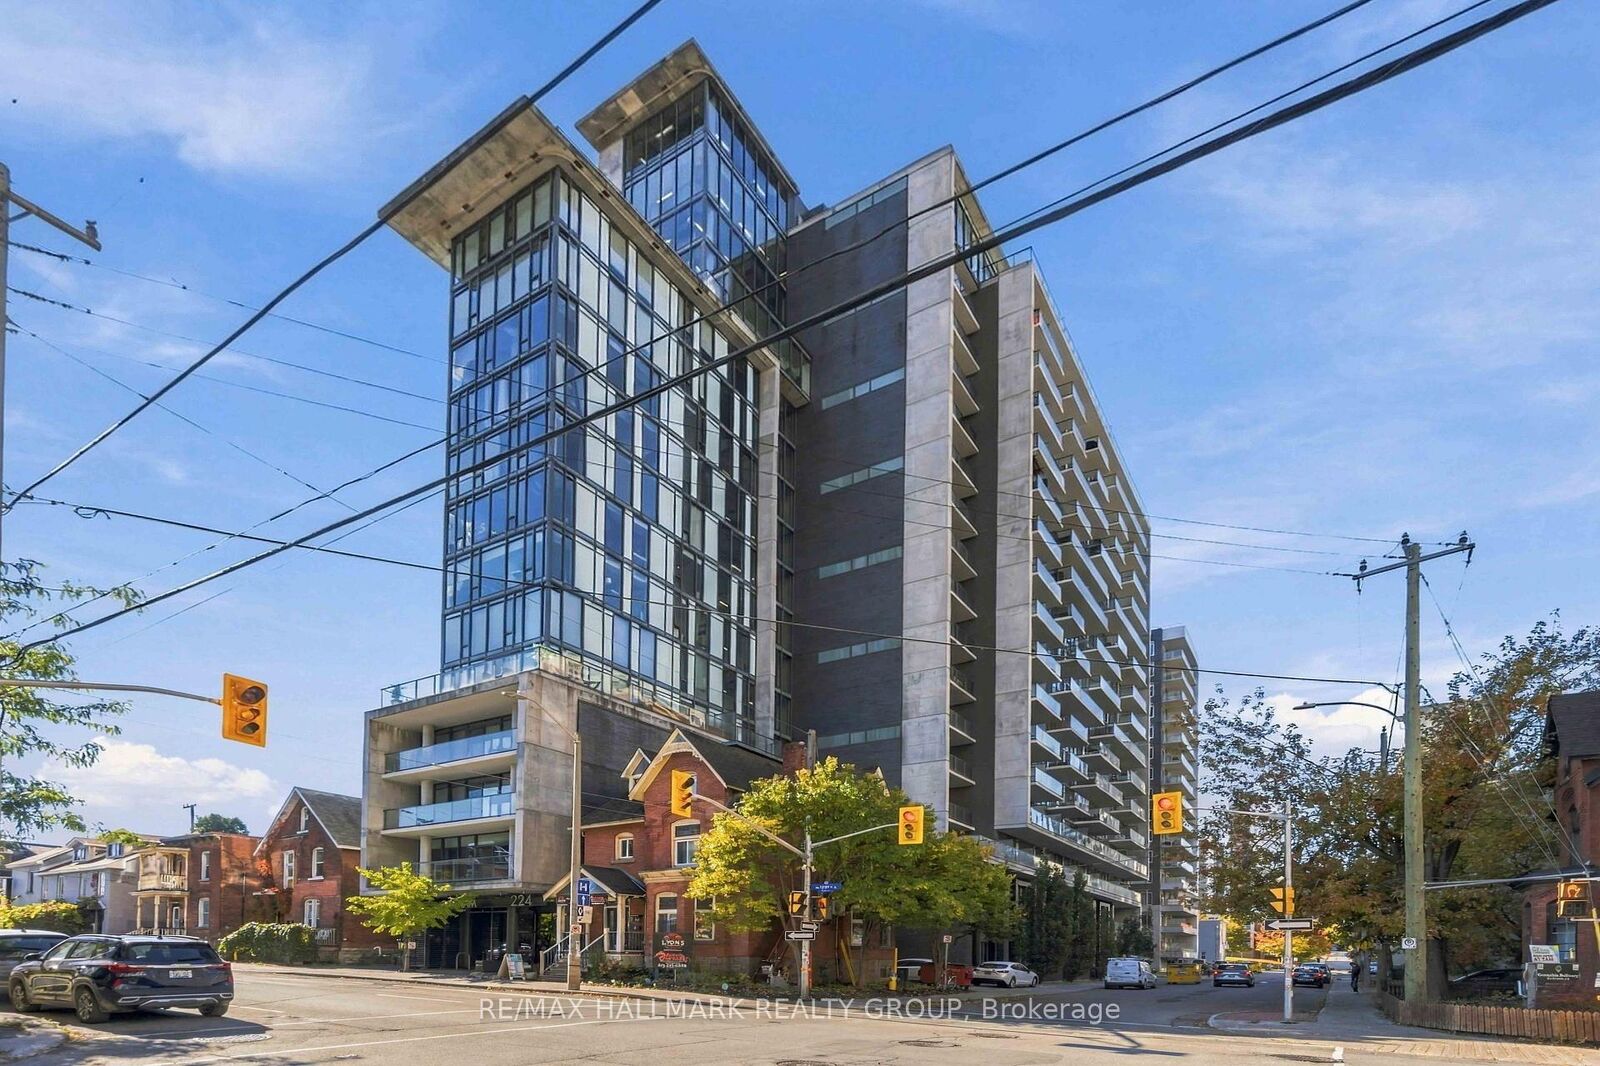
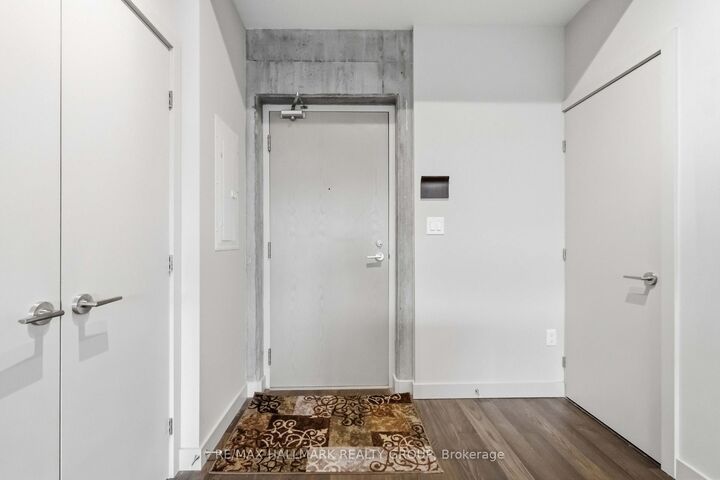
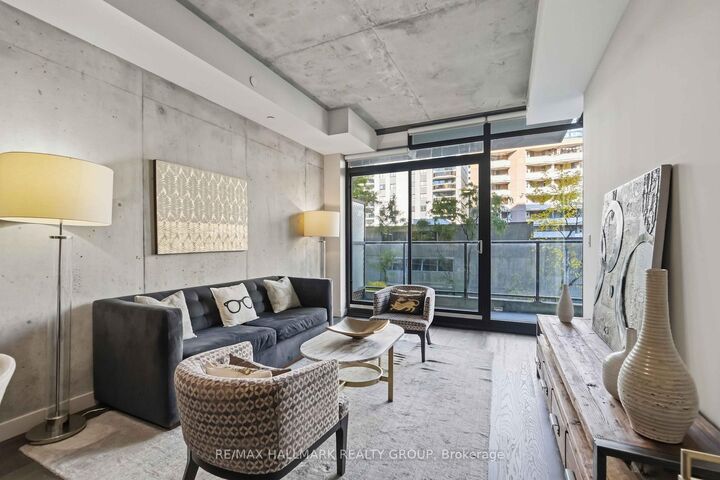
Experience downtown living at its best in the sought-after Gotham building at 224 Lyon Street. This stylish 751 sq.ft. 1-bedroom + den suite combines industrial-inspired architecture with contemporary design, featuring 10' ceilings, exposed concrete ceilings and feature walls, engineered hardwood flooring, and floor-to-ceiling windows. The designer kitchen offers gloss white cabinetry and quartz countertops, while the modern bathroom features linear tile flooring, a separate shower with custom glass door, and a deep soaker tub. A frosted glass sliding door provides privacy to the bedroom, while the versatile den with concrete accent wall is ideal for a home office or creative workspace. Enjoy a full-length balcony with glass guardrail and gas BBQ hookup, plus the convenience of in-unit laundry, and owned indoor parking! Perfectly positioned for a true live/work downtown lifestyle, you're just minutes from Parliament Hill, the ByWard Market, Elgin Street, Bank Street, Lebreton Flats, the Rideau Canal, restaurants, cafés, shops, transit, and Ottawa's business and government districts. Leave the car behind and enjoy everything downtown Ottawa has to offer right outside your door.

MLS®:
X14088038
Les impôts
$4,955(2026)
Catégorie
Condo
Style
Apartment
Ville
Ottawa
Communauté
4102 - Ottawa Centre

Listed By

Re/Max Hallmark Realty Group
Source
PropTX - IDX
Dernière vérification Oct 17 2026 à 12:17 AM GMT+0000
Détails sur les salles de bains
Caractéristiques Intérieures
  • None
Chauffage et refroidissement
  • Forced Air
  • Central Air
Informations sur le condo
  • Frais: $622
Caractéristiques extérieures
  • Brick
  • Concrete
Informations sur les services publics
  • Fuel: Gas
  • Energy: Energy Certificate: No
Garage
  • Underground
   
Calculer les temps de trajet jusqu'à cette propriété
 
Alimenté par INRIX MD Drive Time

Alimenté par Walk Score®
Disclaimer: Copyright 2026 Toronto IDX. All rights reserved. This information is deemed reliable, but not guaranteed. The information being provided is for consumers’ personal, non-commercial use and may not be used for any purpose other than to identify prospective properties consumers may be interested in purchasing. Data last updated 10/16/26 17:17

