245 Kent Street 909 Ottawa Centre, ON K2P 0A5
Inscription par: PropTX - IDX / Listed By: Re/Max Hallmark Realty Group

  245 Kent Street 909 Ottawa Centre, ON K2P 0A5

En vigueur
3 118 $ (USD)
2
CAC
2
SDB
1200-1399
PI. CA.

Description

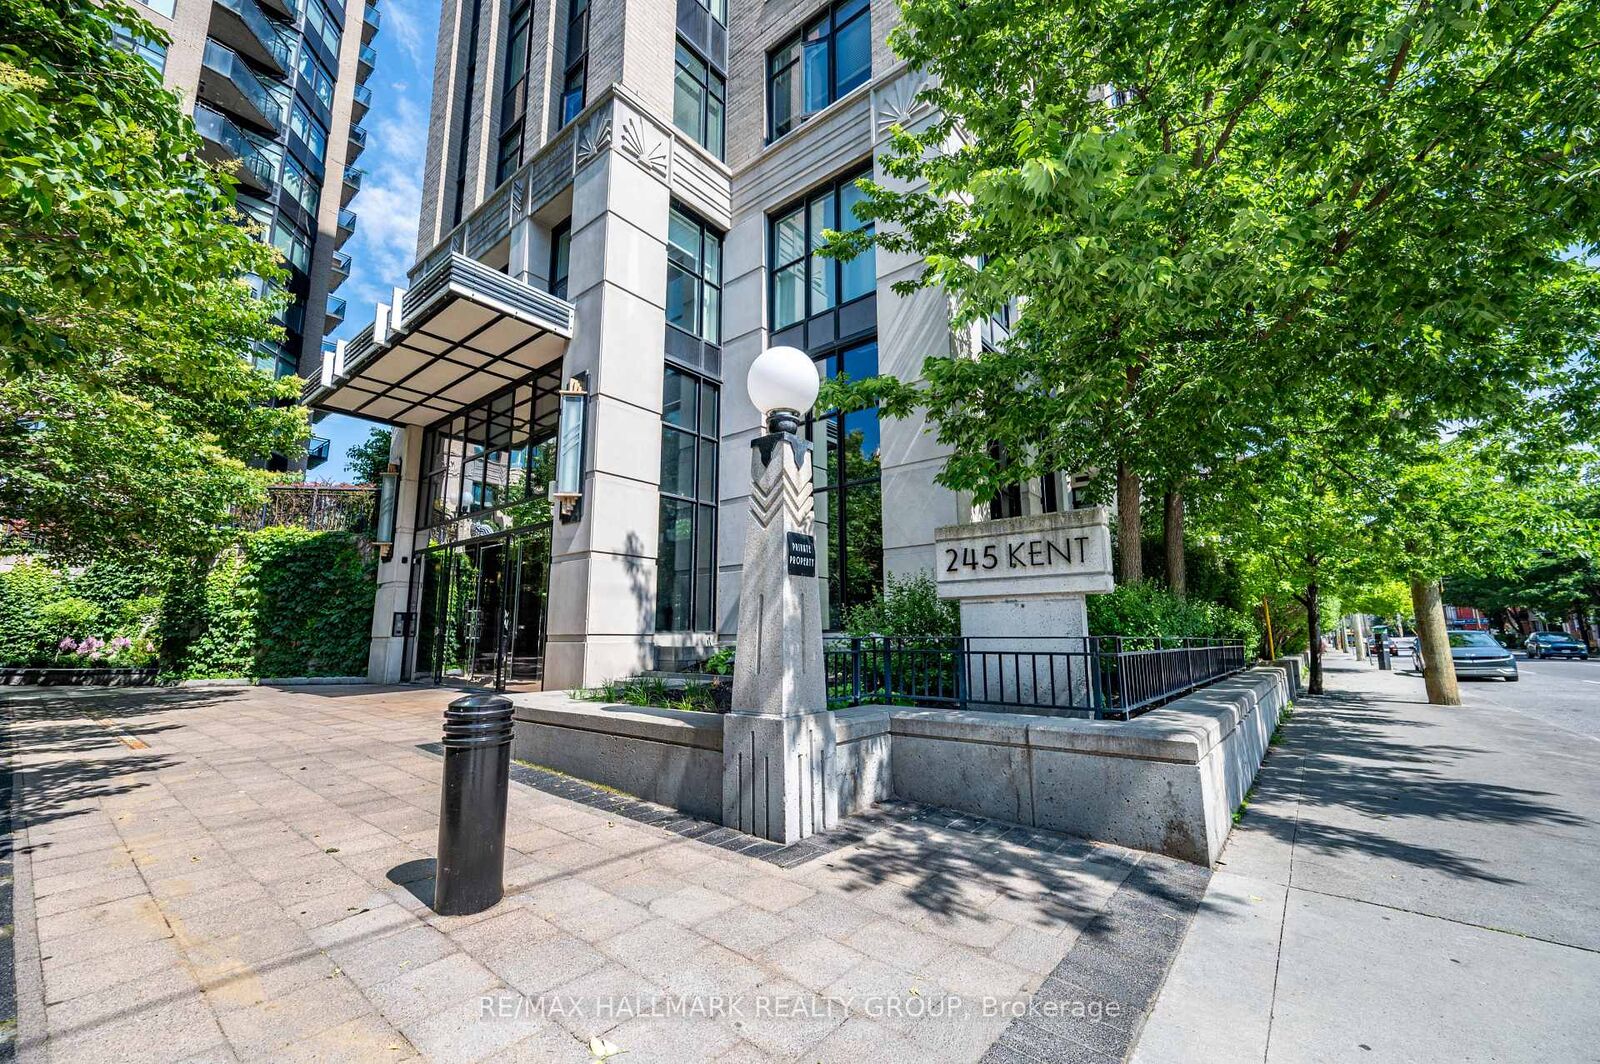
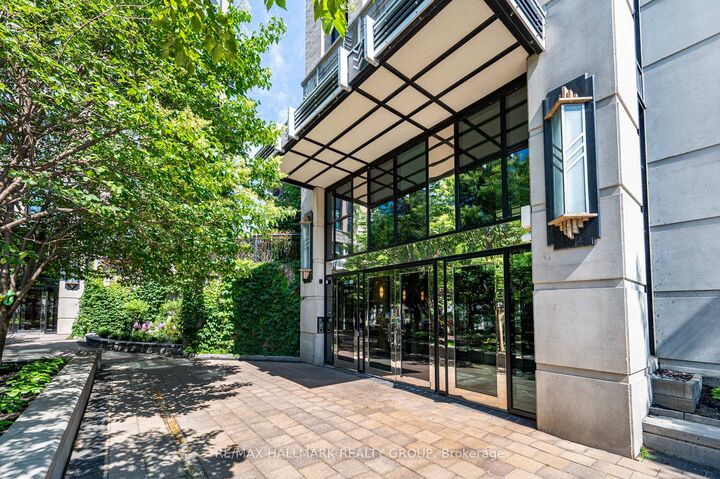
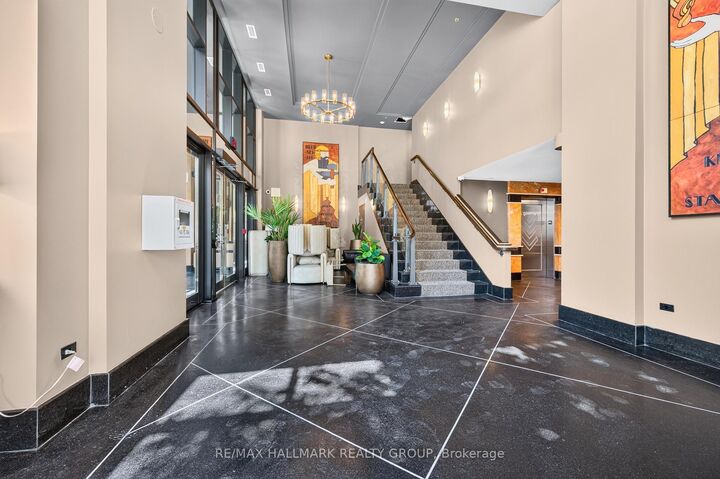
Welcome to Unit 909 at 245 Kent Street, a rarely found bright and very spacious! 2 bedroom + BIG den, 2 bathroom corner suite in the heart of downtown Ottawa. This beautifully designed open-concept unit features floor-to-ceiling windows, hardwood flooring throughout the main living areas, a modern kitchen with granite countertops, stainless steel appliances, and a large island perfect for entertaining. The generous primary bedroom offers a generous closet and a large ensuite complete with a separate soaker tub and glass walk-in shower. A versatile den provides the ideal space for a home office or reading nook. Step outside to your private balcony and enjoy beautiful city views. One underground parking space is included. Residents enjoy excellent building amenities, including a fully equipped fitness centre and party room. Ideally located within walking distance to restaurants, cafés, shops, Parliament Hill, the Rideau Canal, and the LRT. A fantastic opportunity to live in a stylish, well-appointed condo in one of Ottawa's most desirable downtown locations. The designer of the Hudson Park Towers is Barry J.Hobin & Associates, who provided excellence to the building's presence and features. The architectural elements and interior of the Hudson Park Towers are inspired by the Art Deco Movements in New York, Paris, and Germany. The custom-crafted art deco motifs of the design and hardware are a testament to the builder's attention to detail and commitment to quality.

MLS®:
X13558174
Catégorie
Rental
Nom du bâtiment
Hudson Park
Style
Apartment
Ville
Ottawa
Communauté
4102 - Ottawa Centre

Listed By

Re/Max Hallmark Realty Group
Source
PropTX - IDX
Dernière vérification Juil 15 2026 à 4:09 AM GMT+0000
Détails sur les salles de bains
Caractéristiques Intérieures
  • Intercom
  • Auto Garage Door Remote
  • Carpet Free
  • Storage Area Lockers
Chauffage et refroidissement
  • Forced Air
  • Central Air
Caractéristiques extérieures
  • Brick
Informations sur les services publics
  • Fuel: Gas
  • Energy: Energy Certificate: No
Garage
  • Underground
   
Calculer les temps de trajet jusqu'à cette propriété
 
Alimenté par INRIX MD Drive Time

Alimenté par Walk Score®
Disclaimer: Copyright 2026 Toronto IDX. All rights reserved. This information is deemed reliable, but not guaranteed. The information being provided is for consumers’ personal, non-commercial use and may not be used for any purpose other than to identify prospective properties consumers may be interested in purchasing. Data last updated 7/14/26 21:09

