428 Sparks Street 1902 Ottawa Centre, ON K1R 0B3
Inscription par: PropTX - IDX / Listed By: Royal Lepage Team Realty

  428 Sparks Street 1902 Ottawa Centre, ON K1R 0B3

En vigueur
364 971 $ (USD)

1
CAC
1
SDB
700-799
PI. CA.

Description

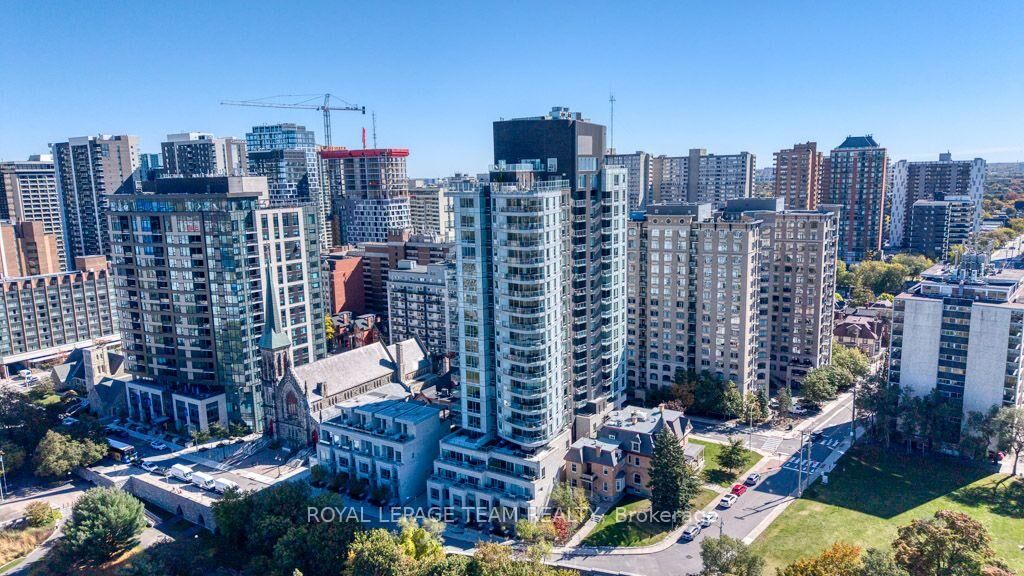
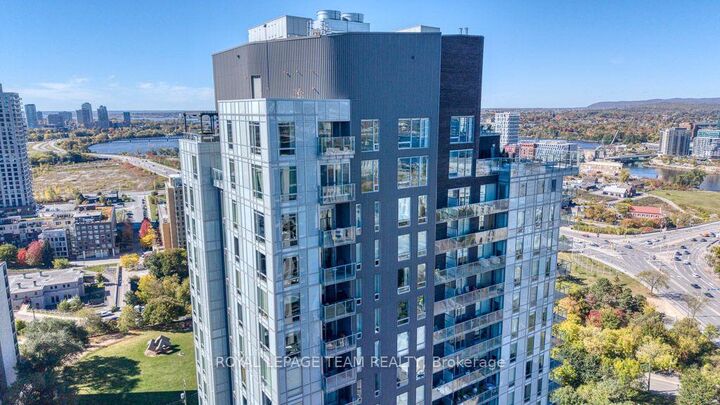
Perched on the 19th floor of Cathedral Hill, this spacious south-east corner suite offers the second-largest one-bedroom layout in the building and the highest-floor opportunity for this floor plan. With 743 sq. ft. of interior living space plus a 55 sq. ft. balcony, the layout feels open, bright and surprisingly generous for a one-bedroom. Floor-to-ceiling windows take advantage of the corner exposure and incredible views over the Ottawa River, National Archives and Supreme Court, with rare south-facing views and an unobstructed vantage point for the fireworks! The open-concept kitchen, living and dining area is designed for both everyday living, working and entertaining, with a large quartz island & countertops, sleek cabinetry and built-in appliances. There is plenty of room for a proper dining table, while the spacious bedroom is tucked away from the main living area for added privacy. The suite has been exceptionally well cared for with upgraded hardware, fixtures and fresh paint throughout. Cathedral Hill offers a quieter downtown setting while keeping so much of the city within easy walking distance. Walk to Line 1 LRT, the new central library, grocery shopping, parks and an off-leash dog park, the Ottawa River pathways and LeBreton Flats. Residents enjoy an impressive collection of amenities including concierge service, fitness centre, party room, guest suites, sauna, dog washing station, and more! Underground parking with an exclusive EV charger and storage locker complete this standout downtown home!

MLS®:
X13877658
Les impôts
$5,272(2026)
Catégorie
Condo
Style
Apartment
Vue
City, Downtown, River
Ville
Ottawa
Communauté
4101 - Ottawa Centre

Listed By

Royal Lepage Team Realty
Source
PropTX - IDX
Dernière vérification Oct 8 2026 à 8:45 PM GMT+0000
Détails sur les salles de bains
Caractéristiques Intérieures
  • Carpet Free
  • Storage Area Lockers
  • Primary Bedroom - Main Floor
Chauffage et refroidissement
  • Forced Air
  • Central Air
Informations sur le condo
  • Frais: $570
Caractéristiques extérieures
  • Stone
  • Other
Informations sur les services publics
  • Fuel: Gas
  • Energy: Energy Certificate: No
Garage
  • Underground
Stationnement
  • Underground
   
Calculer les temps de trajet jusqu'à cette propriété
 
Alimenté par INRIX MD Drive Time

Alimenté par Walk Score®
Disclaimer: Copyright 2026 Toronto IDX. All rights reserved. This information is deemed reliable, but not guaranteed. The information being provided is for consumers’ personal, non-commercial use and may not be used for any purpose other than to identify prospective properties consumers may be interested in purchasing. Data last updated 10/8/26 13:45

