

Inscription par:  CREA / Listed By: Re/Max Hallmark Realty Group
 CREA / Listed By: Re/Max Hallmark Realty Group
 1045 Morrison Drive 60 Ottawa, ON K2H 7L2
En vigueur
253 343 $ (USD)
HORAIRES DES PORTES OUVERTES
-
OUVERTESSam, Sep 52:00 pm - 4:00 pm
Description
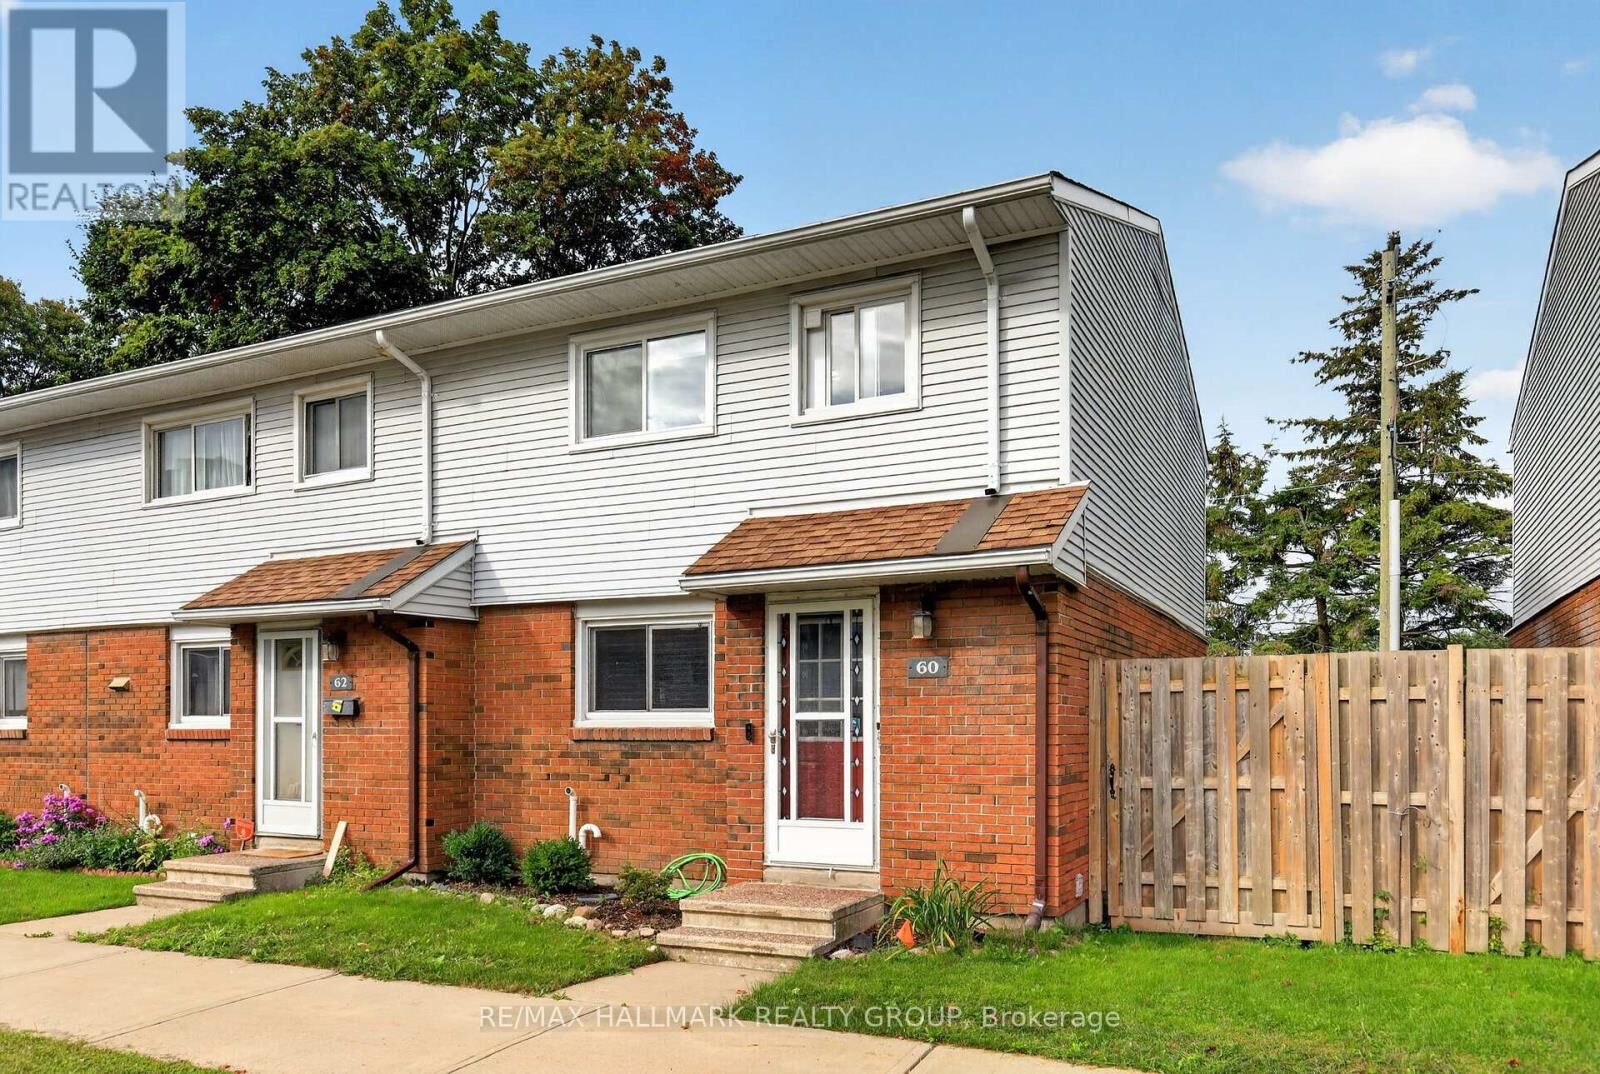
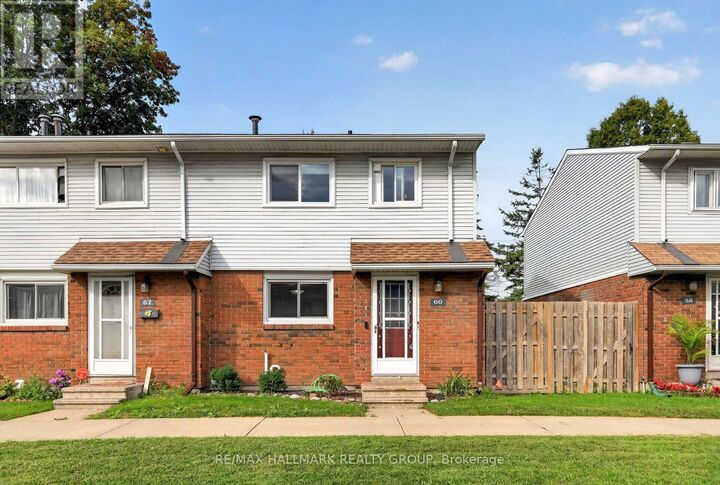
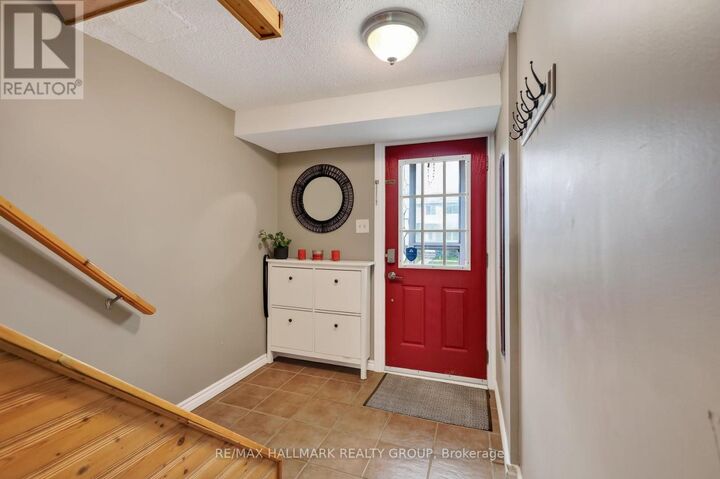
Perfectly positioned within the complex, this inviting end-unit condo townhouse offers a peaceful setting, stylish designer colours throughout, and a private southwest-facing backyard. Ceramic tile flooring welcomes you into the home and continues into the rejuvenated eat-in kitchen, featuring plenty of pine-look laminate cabinetry and ample space for casual dining. The bright, open-concept living and dining rooms extend from front to back and feature hardwood-look laminate flooring and double patio doors leading to the private fenced backyard. Backing onto passive and active parkland with towering trees, the yard offers gate access to the surrounding parkland-an ideal extension of your outdoor living space. Upstairs, the well-sized primary bedroom features a ceiling fan and a window overlooking the front yard. Two additional bedrooms overlook the backyard, while a 4-piece family bathroom completes the second level. The finished basement provides valuable additional living space with a recreation room featuring natural light, under-stair storage, a spacious hallway, and a convenient 2-piece bathroom combined with the laundry area. Ideally located close to schools, shopping, restaurants, parks, public transportation, and everyday amenities, this well-situated end unit offers comfortable living in a wonderfully convenient setting. 24 hours irrevocable. (id:41440)
MLS®:
X13740466
X13740466
Les impôts
$2,582(2025)
$2,582(2025)
Catégorie
Townhouse
Townhouse
Ville
Ottawa
Ottawa
Listed By
Glenn Floyd, Re/Max Hallmark Realty Group
Source
CREA
Dernière vérification Sep 4 2026 à 3:35 AM GMT+0000
CREA
Dernière vérification Sep 4 2026 à 3:35 AM GMT+0000
Détails sur les salles de bains
- Salle de bains: 1
- Salle de bain partielles: 1
Caractéristiques Intérieures
- Washer
- Refrigerator
- Stove
- Dryer
- Window Coverings
- Hood Fan
Informations sur le lot
- Carpet Free
Chauffage et refroidissement
- Forced Air
- Natural Gas
- Central Air Conditioning
Informations sur les sous-sols
- Finished
- Full
Informations sur le condo
- Frais: $300
Caractéristiques extérieures
- Vinyl Siding
- Brick
Stationnement
- Total: 1
- No Garage
Étages
- 2
Lieu
Disclaimer: The trademarks REALTOR®, REALTORS®, and the REALTOR® logo are controlled
by The Canadian Real Estate Association (CREA) and identify real estate professionals who are members of CREA. Listing Data Last Updated: 9/3/26 20:35
The trademarks REALTOR®, REALTORS®, and the REALTOR® logo are controlledby The Canadian Real Estate Association (CREA) and identify real estate professionals who are members of CREA. Listing Data Last Updated: 9/3/26 20:35

