108 Third Avenue 209 Ottawa, ON K1S 2J8
Inscription par:  CREA / eXp Realty

  108 Third Avenue 209 Ottawa, ON K1S 2J8

En vigueur
1 956 $ (USD)
1
CAC
1
SDB

Description

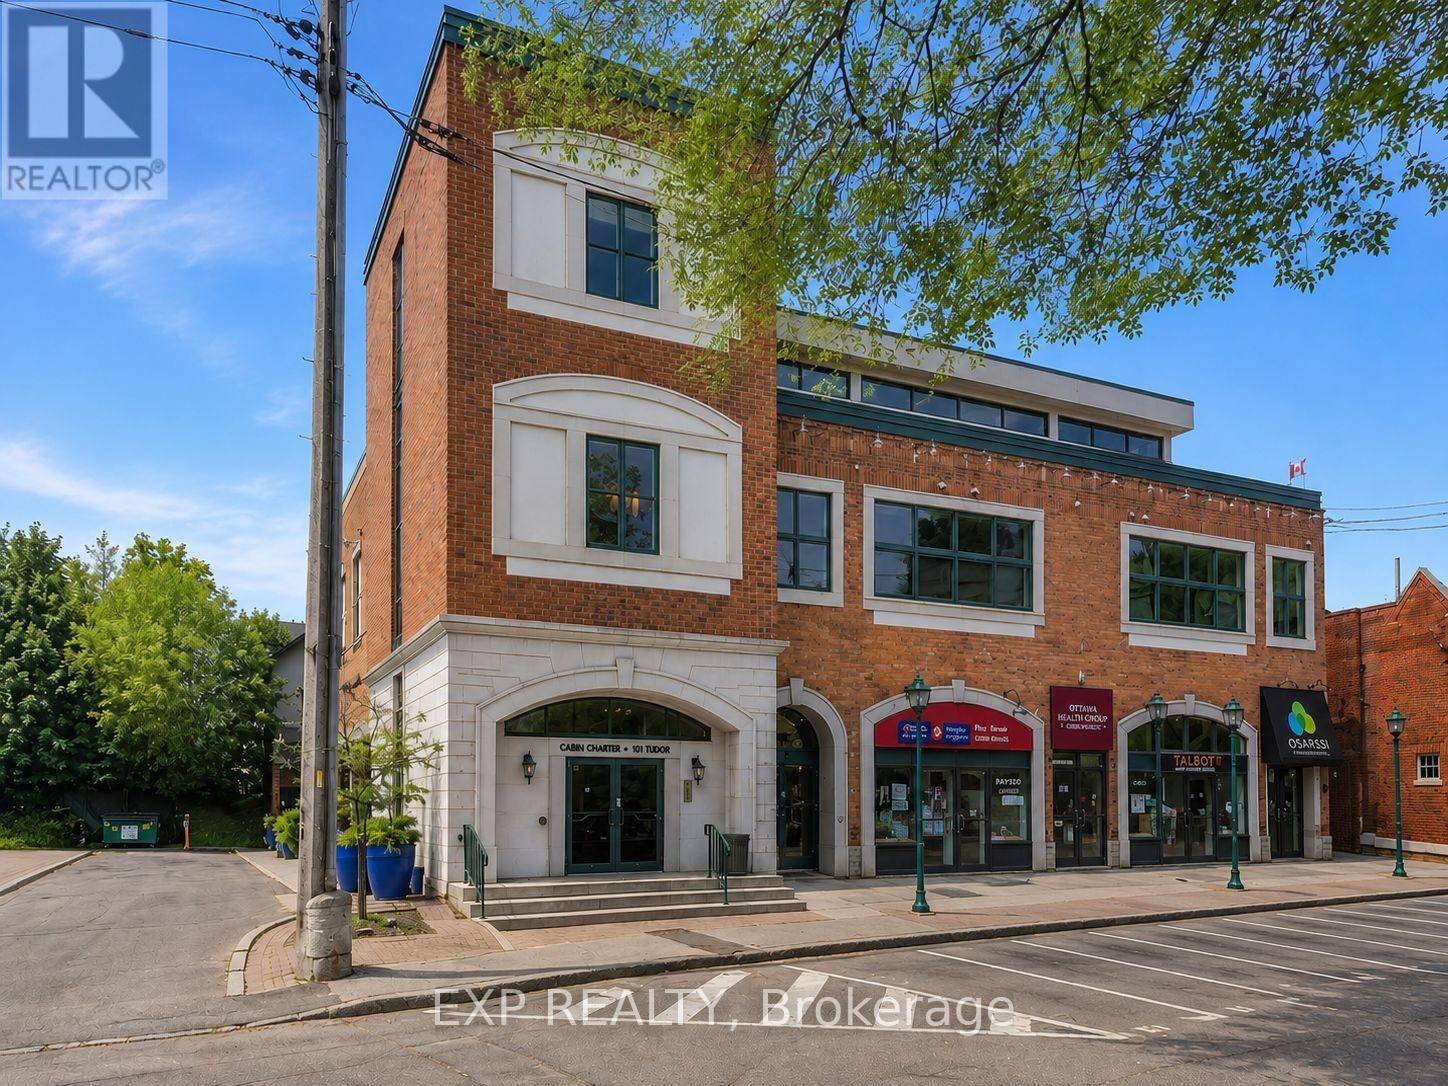
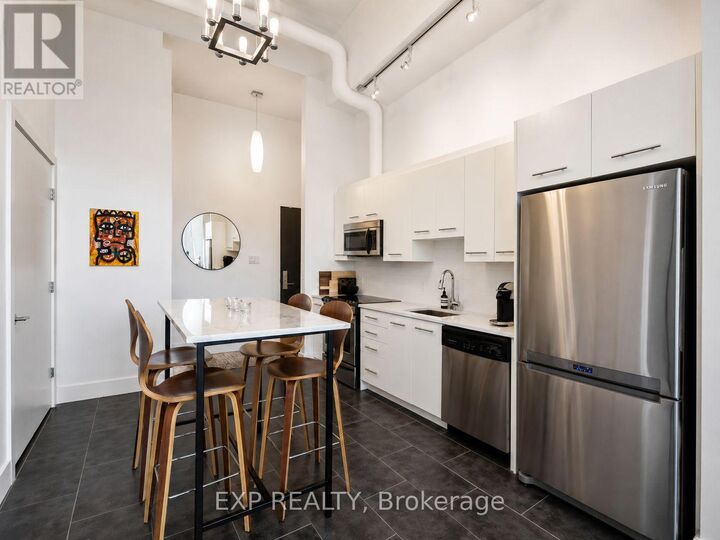
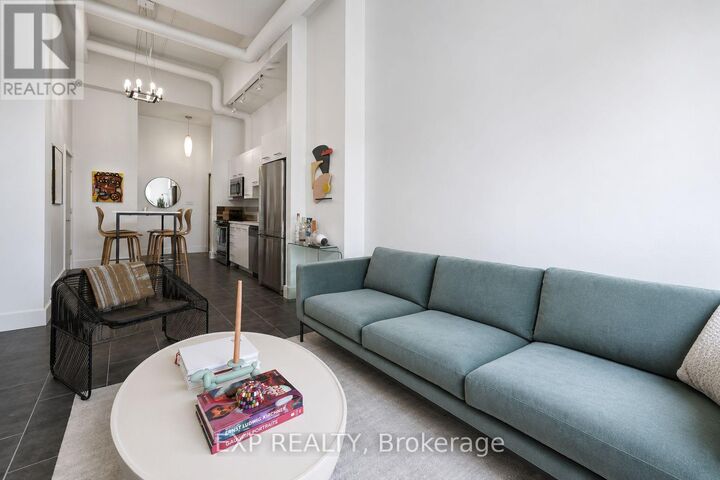
Experience elevated urban living in the heart of Ottawa's most sought-after neighbourhood. This beautifully furnished loft-style condo in the iconic Glebe offers the perfect blend of industrial charm, modern comfort, and unbeatable walkability. Thoughtfully designed with an open-concept layout, this bright and airy one-bedroom unit features soaring loft-inspired finishes, large windows with abundant natural light, in-unit laundry, and a stylish fully equipped kitchen. Complete with parking and bike storage, this rare Glebe loft offers a premium lifestyle in one of Ottawa's most desirable urban settings. Offered fully furnished and inclusive of all utilities, this turnkey unit is ideal for professionals, executives, relocation, or anyone seeking effortless living in one of Ottawa's most vibrant communities. Residents also enjoy access to a shared rooftop terrace complete with BBQ facilities. Located just steps from Bank Street, you'll be immersed in everything that makes the Glebe so special - boutique shopping, artisan cafés, award-winning restaurants, local markets, fitness studios, parks, and year-round community events. Enjoy walking to TD Place, Lansdowne Park, the Rideau Canal, and some of the city's best patios and nightlife, all while living in a charming, tree-lined historic neighbourhood known for its unique character and strong sense of community. (id:41440)

MLS®:
X13213148
Catégorie
Condo
Ville
Ottawa

Listed By

Chantal Lafontaine, eXp Realty
Source
CREA
Dernière vérification Mai 30 2026 à 12:40 AM GMT+0000
Détails sur les salles de bains
  • Salle de bains: 1
Caractéristiques Intérieures
  • Washer
  • Refrigerator
  • Dishwasher
  • Microwave
  • Stove
  • Dryer
  • Furniture
  • Blinds
Informations sur le lot
  • Carpet Free
Chauffage et refroidissement
  • Forced Air
  • Natural Gas
  • Central Air Conditioning
Caractéristiques extérieures
  • Brick
Stationnement
  • Total: 1
  • No Garage
   
Calculer les temps de trajet jusqu'à cette propriété
 
Alimenté par INRIX MD Drive Time

Alimenté par Walk Score®
Disclaimer: REALTOR.CA The trademarks REALTOR®, REALTORS®, and the REALTOR® logo are controlled
by The Canadian Real Estate Association (CREA) and identify real estate professionals who are members of CREA. Listing Data Last Updated: 5/29/26 17:40

