1133 Clyde Avenue Ottawa, ON K2C 4B2
Inscription par:  CREA / Real Broker Ontario Ltd.

  1133 Clyde Avenue Ottawa, ON K2C 4B2

En vigueur
2 278 $ (USD)
3
CAC
4
SDB

Description

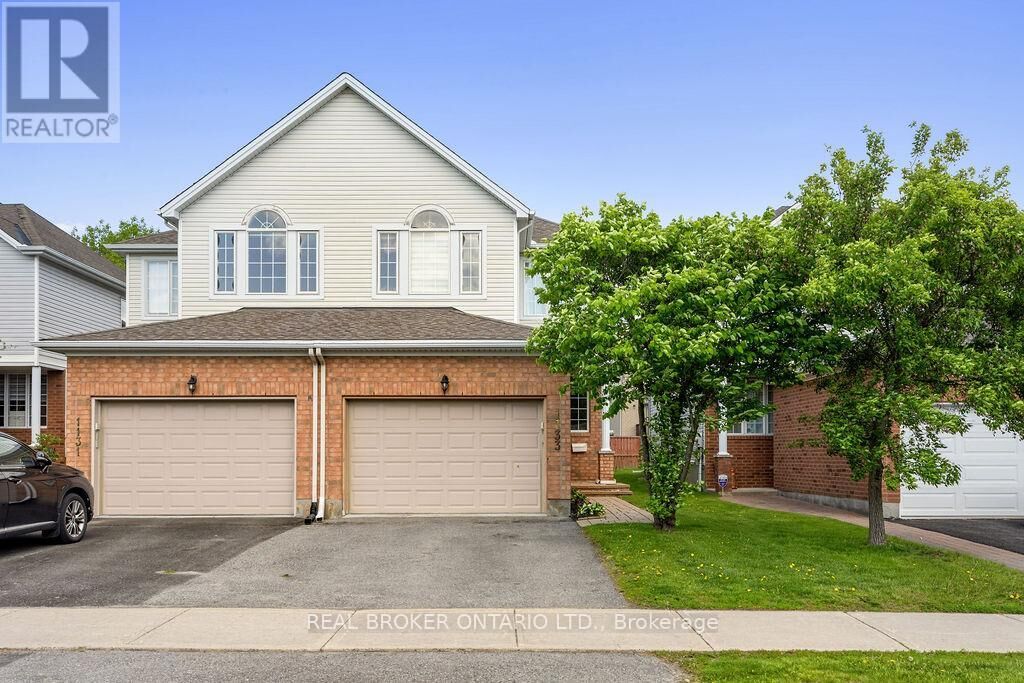
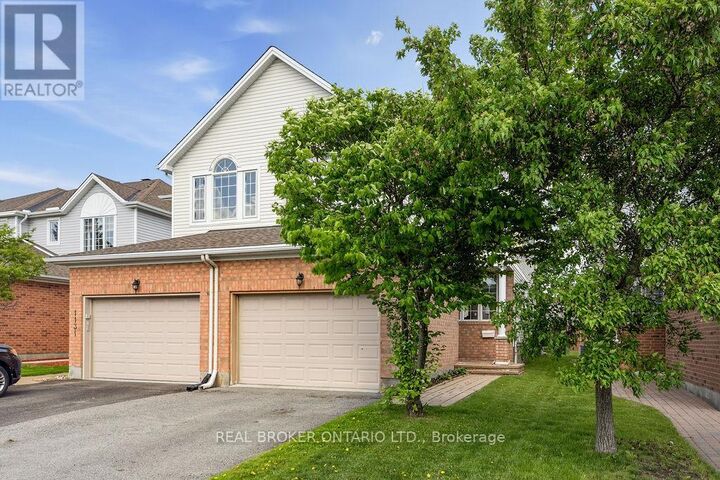
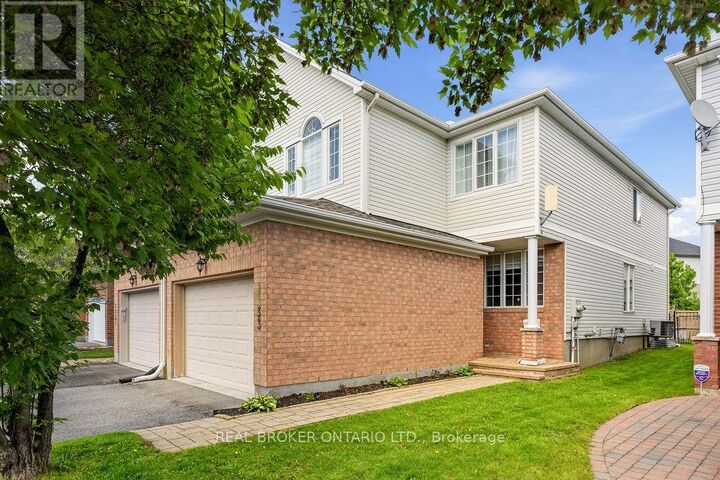
This bright and beautifully maintained 3 bed | 4 bath semi-detached home in the heart of Central Park offers the perfect blend of comfort, style, and convenience. Tucked away in a quiet location, this home is designed to fit every lifestyle-from growing families to busy professionals. Enter inside to warm oak hardwood floors and an inviting open-concept living and dining space made for both cozy nights in and effortless entertaining.The sun-filled eat-in kitchen truly is the heart of the home, featuring quartz countertops, white cabinetry, a gas fireplace, and plenty of natural light that creates an airy, welcoming feel. Main floor laundry, a walk-in pantry, and a powder room add everyday functionality with ease. Upstairs, a bonus family room with soaring vaulted ceilings offers the ultimate flex space-perfect for movie nights, a playroom or relaxing with friends. An office nook makes working from home easy and comfortable, while the spacious primary suite provides a peaceful retreat with a walk-in closet and private 4-piece ensuite. Two additional generous bedrooms and a full bath complete the upper level. Downstairs, the fully finished basement adds even more living space with a rec room, kitchenette, and full bath-ideal for guests, hobbies, or extended family stays. Outside, enjoy a private fenced backyard with a deck ready for summer BBQs and quiet evenings under the stars. An oversized garage adds even more convenience. Located just minutes from shopping, grocery stores, restaurants, schools, parks, transit, and highway access, this location truly has it all. Whether you walk, bike, or drive, everything you need is right at your doorstep. Move-in ready and available August 1st. Some photos virtually staged. Hot Water Tank Rental Included. (id:41440)

MLS®:
X13192676
Catégorie
Single-Family Home
Ville
Ottawa

Listed By

Angelo Camposarcone, Real Broker Ontario Ltd.
Source
CREA
Dernière vérification Mai 27 2026 à 11:00 PM GMT+0000
Détails sur les salles de bains
  • Salles de bains: 3
  • Salle de bain partielles: 1
Informations sur le lot
  • In Suite Laundry
Caractéristiques de la propriété
  • Cheminée: Total: 1
  • Foundation: Poured Concrete
Chauffage et refroidissement
  • Forced Air
  • Natural Gas
  • Central Air Conditioning
Informations sur les sous-sols
  • Finished
  • N/a
Caractéristiques extérieures
  • Brick Facing
Informations sur les services publics
  • Sewer: Sanitary Sewer
Stationnement
  • Total: 3
  • Attached Garage
  • Garage
Étages
  • 2
   
Calculer les temps de trajet jusqu'à cette propriété
 
Alimenté par INRIX MD Drive Time

Alimenté par Walk Score®
Disclaimer: REALTOR.CA The trademarks REALTOR®, REALTORS®, and the REALTOR® logo are controlled
by The Canadian Real Estate Association (CREA) and identify real estate professionals who are members of CREA. Listing Data Last Updated: 5/27/26 16:00

