

Inscription par:  CREA / Engel & Volkers Ottawa
 CREA / Engel & Volkers Ottawa
 1166 Castle Hill Crescent Ottawa, ON K2C 2A8
En vigueur (1 Jours)
499 822 $ (USD)
HORAIRES DES PORTES OUVERTES
-
OUVERTESDim, Mai 312:00 pm - 4:00 pm
-
OUVERTESDim, Mai 312:00 pm - 4:00 pm
Description
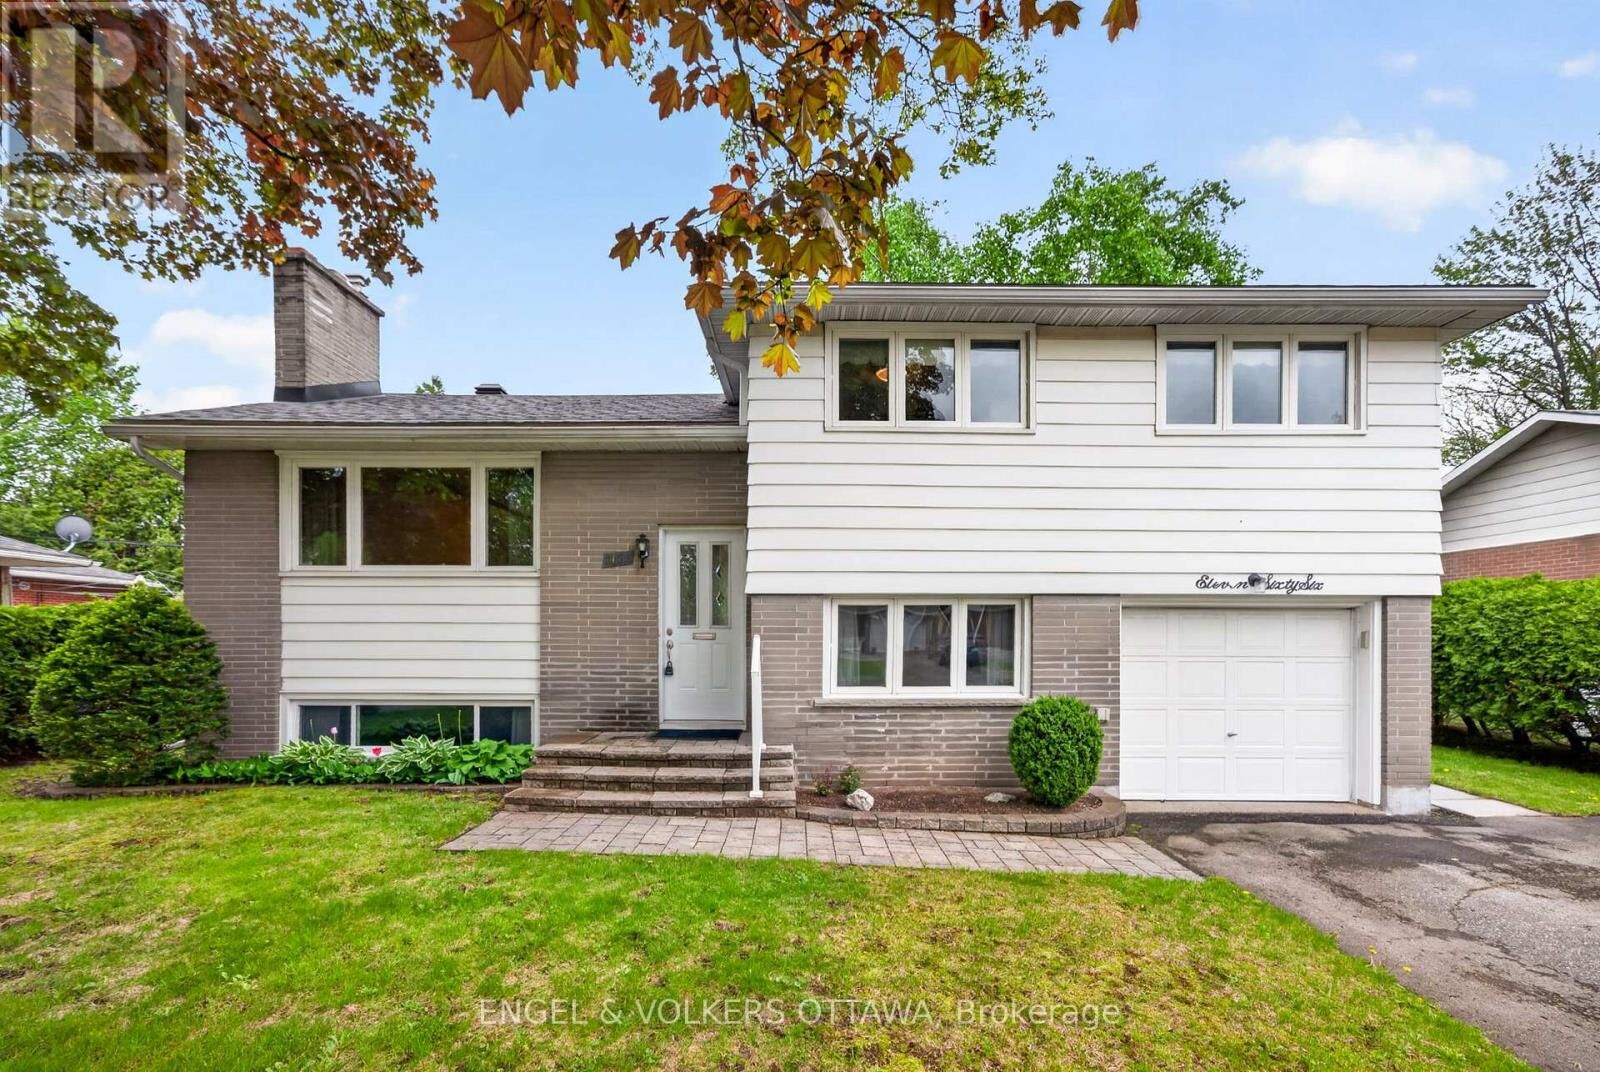
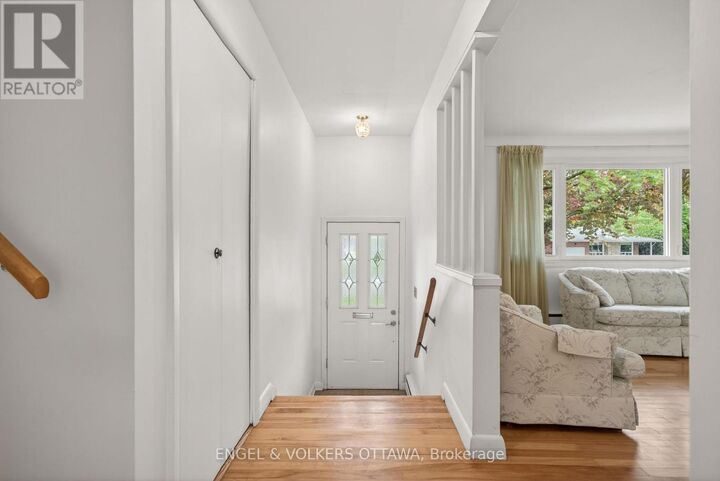
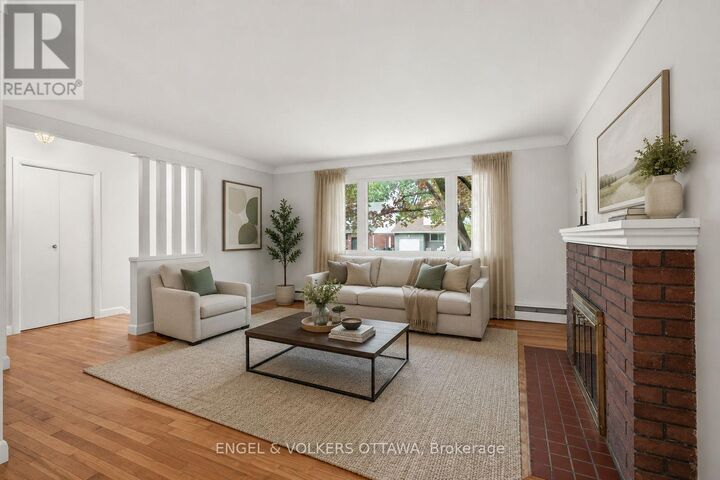
Nestled in Copeland Park, this spacious split-level home is ideal for families, multi-generational living, or professionals seeking flexible work-from-home potential. The property's split-level design and direct outdoor access to the lower level make it ideal for an in-law suite! The main level features hardwood flooring, large windows, and a classic brick wood-burning fireplace. The living area flows into the formal dining area, while the eat-in kitchen offers extensive oak cabinetry, generous counter space, a built-in desk nook, and an adjoining breakfast area with sliding patio doors leading directly to the rear deck. The main floor also includes three bedrooms with ample closet space, and a 3-piece bathroom with an oak vanity and tiled tub and shower surround. The finished lower level holds a lot of potential, with a large recreation room that has its own wood-burning fireplace, an additional bedroom and a rough-in for a bathroom. This level has multiple storage areas, including both a traditional storage area and a cold storage area. Outside, the standout feature is the property's size. The 66' x 97' lot offers ample opportunity to expand the current deck or add landscaping, while still leaving plenty of room for greenspace, including mature hedging and multiple established trees already on the property. Located close to parks, schools, shopping, transit, Algonquin College, the Experimental Farm, and access to Highway 417, this home combines the comfort and tranquillity of a mature residential neighbourhood with outstanding central convenience! (id:41440)
MLS®:
X13211730
X13211730
Les impôts
$5,750(2025)
$5,750(2025)
Catégorie
Single-Family Home
Single-Family Home
Ville
Ottawa
Ottawa
Listed By
Debra Cherry, Engel & Volkers Ottawa
Source
CREA
Dernière vérification Mai 29 2026 à 6:11 PM GMT+0000
CREA
Dernière vérification Mai 29 2026 à 6:11 PM GMT+0000
Détails sur les salles de bains
- Salle de bains: 1
- Salle de bain partielles: 1
Caractéristiques Intérieures
- Washer
- Refrigerator
- Dishwasher
- Microwave
- Stove
- Dryer
- Window Coverings
- Hood Fan
- Garage Door Opener Remote(s)
- Storage Shed
- Water Heater
Informations sur le lot
- Carpet Free
Caractéristiques de la propriété
- Cheminée: Total: 2
- Foundation: Poured Concrete
Chauffage et refroidissement
- Natural Gas
- Wall Unit
Informations sur les sous-sols
- Partial
- Partially Finished
Caractéristiques extérieures
- Vinyl Siding
- Brick
Informations sur les services publics
- Sewer: Sanitary Sewer
Stationnement
- Total: 5
- Attached Garage
- Garage
Lieu
Disclaimer: The trademarks REALTOR®, REALTORS®, and the REALTOR® logo are controlled
by The Canadian Real Estate Association (CREA) and identify real estate professionals who are members of CREA. Listing Data Last Updated: 5/29/26 11:11
The trademarks REALTOR®, REALTORS®, and the REALTOR® logo are controlledby The Canadian Real Estate Association (CREA) and identify real estate professionals who are members of CREA. Listing Data Last Updated: 5/29/26 11:11

