

Inscription par:  CREA / Royal Lepage Performance Realty
 CREA / Royal Lepage Performance Realty
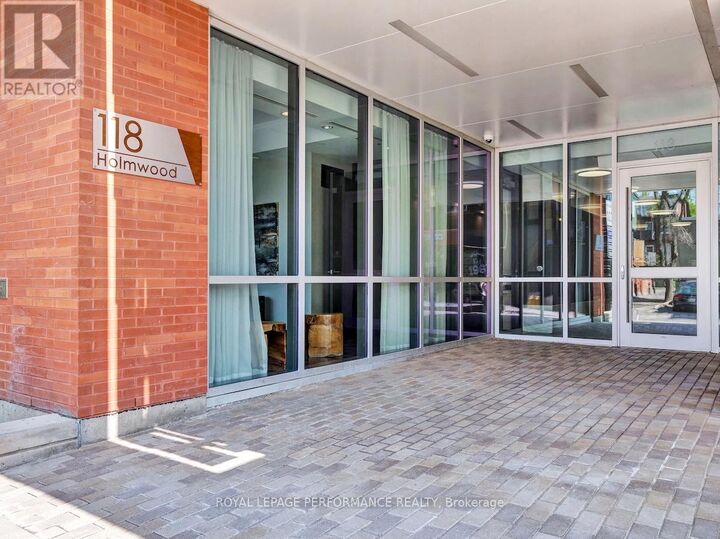
 118 Holmwood Avenue 1004 Ottawa, ON K1S 5J5
En vigueur
539 900 $ (CAD)
HORAIRES DES PORTES OUVERTES
-
OUVERTESSam, Mai 302:00 pm - 4:00 pm
-
OUVERTESDim, Mai 312:00 pm - 4:00 pm
Description
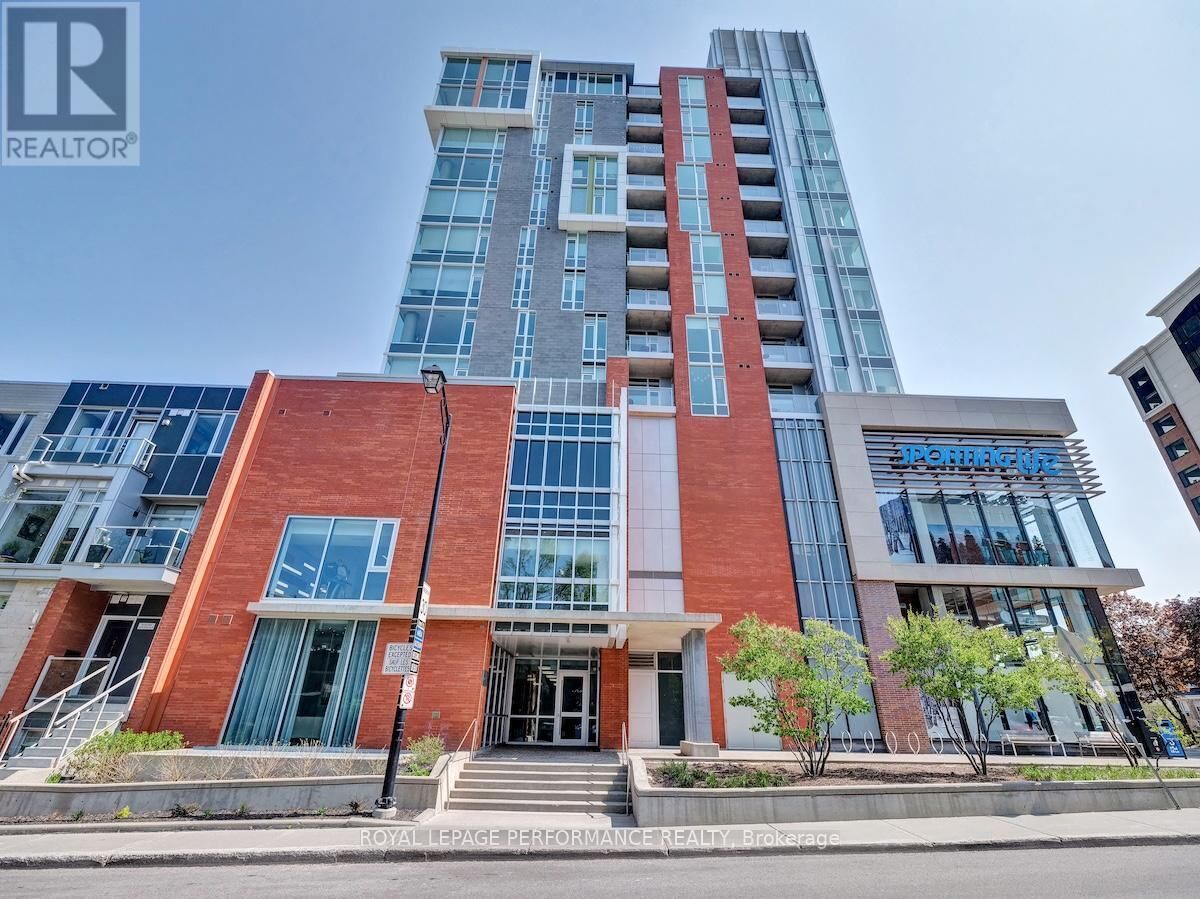
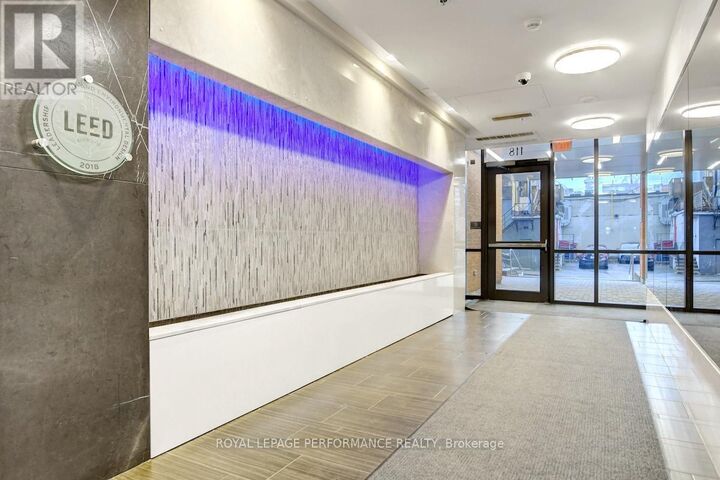
**OPEN HOUSE SATURDAY MAY 30 & SUNDAY MAY 31 2-4PM** It doesn't get more urban than this. Welcome to this stunning 1-bedroom + den suite at The Vibe at Lansdowne, perfectly positioned in the heart of the Glebe. Step outside and you're surrounded by it all-Whole Foods, the Farmers' Market, shops, top-rated restaurants, and live sporting events. Inside, this thoughtfully designed 711sq. ft. suite (as per builder) offers a bright, open-concept layout with balcony showcasing sunny southern views over Lansdowne. The kitchen features granite countertops, a breakfast bar, and stainless steel appliances. The versatile den includes closing doors, making it perfect for a home office. Other features include in-suite laundry, a storage locker, and underground parking for ultimate convenience. Residents enjoy access to exceptional building amenities, including a rooftop terrace with BBQs, a stylish party room, fully equipped fitness centre, and secure bike storage.Urban living at its finest-everything you need, exactly where you want it (id:41440)
MLS®:
X13212968
X13212968
Les impôts
$4,940
$4,940
Catégorie
Condo
Condo
Ville
Ottawa
Ottawa
Listed By
Chris Coveny, Royal Lepage Performance Realty
Source
CREA
Dernière vérification Mai 29 2026 à 6:11 PM GMT+0000
CREA
Dernière vérification Mai 29 2026 à 6:11 PM GMT+0000
Détails sur les salles de bains
- Salle de bains: 1
Caractéristiques Intérieures
- Washer
- Refrigerator
- Dishwasher
- Microwave
- Stove
- Dryer
- Hood Fan
Informations sur le lot
- Balcony
- Elevator
- Carpet Free
- In Suite Laundry
Chauffage et refroidissement
- Forced Air
- Natural Gas
- Central Air Conditioning
Informations sur les sous-sols
- Unfinished
- None
- N/a
Informations sur le condo
- Frais: $414/Monthly
Caractéristiques extérieures
- Brick
Stationnement
- Total: 1
- Underground
- Garage
Lieu
Disclaimer: The trademarks REALTOR®, REALTORS®, and the REALTOR® logo are controlled
by The Canadian Real Estate Association (CREA) and identify real estate professionals who are members of CREA. Listing Data Last Updated: 5/29/26 11:11
The trademarks REALTOR®, REALTORS®, and the REALTOR® logo are controlledby The Canadian Real Estate Association (CREA) and identify real estate professionals who are members of CREA. Listing Data Last Updated: 5/29/26 11:11

