

Inscription par:  CREA / Listed By: Royal Lepage Team Realty
 CREA / Listed By: Royal Lepage Team Realty
 121 Castlefrank Road 15 Ottawa, ON K2L 2Y1
En vigueur (1 Jours)
319 369 $ (USD)
HORAIRES DES PORTES OUVERTES
-
OUVERTESDim, Sep 272:00 pm - 4:00 pm
Description
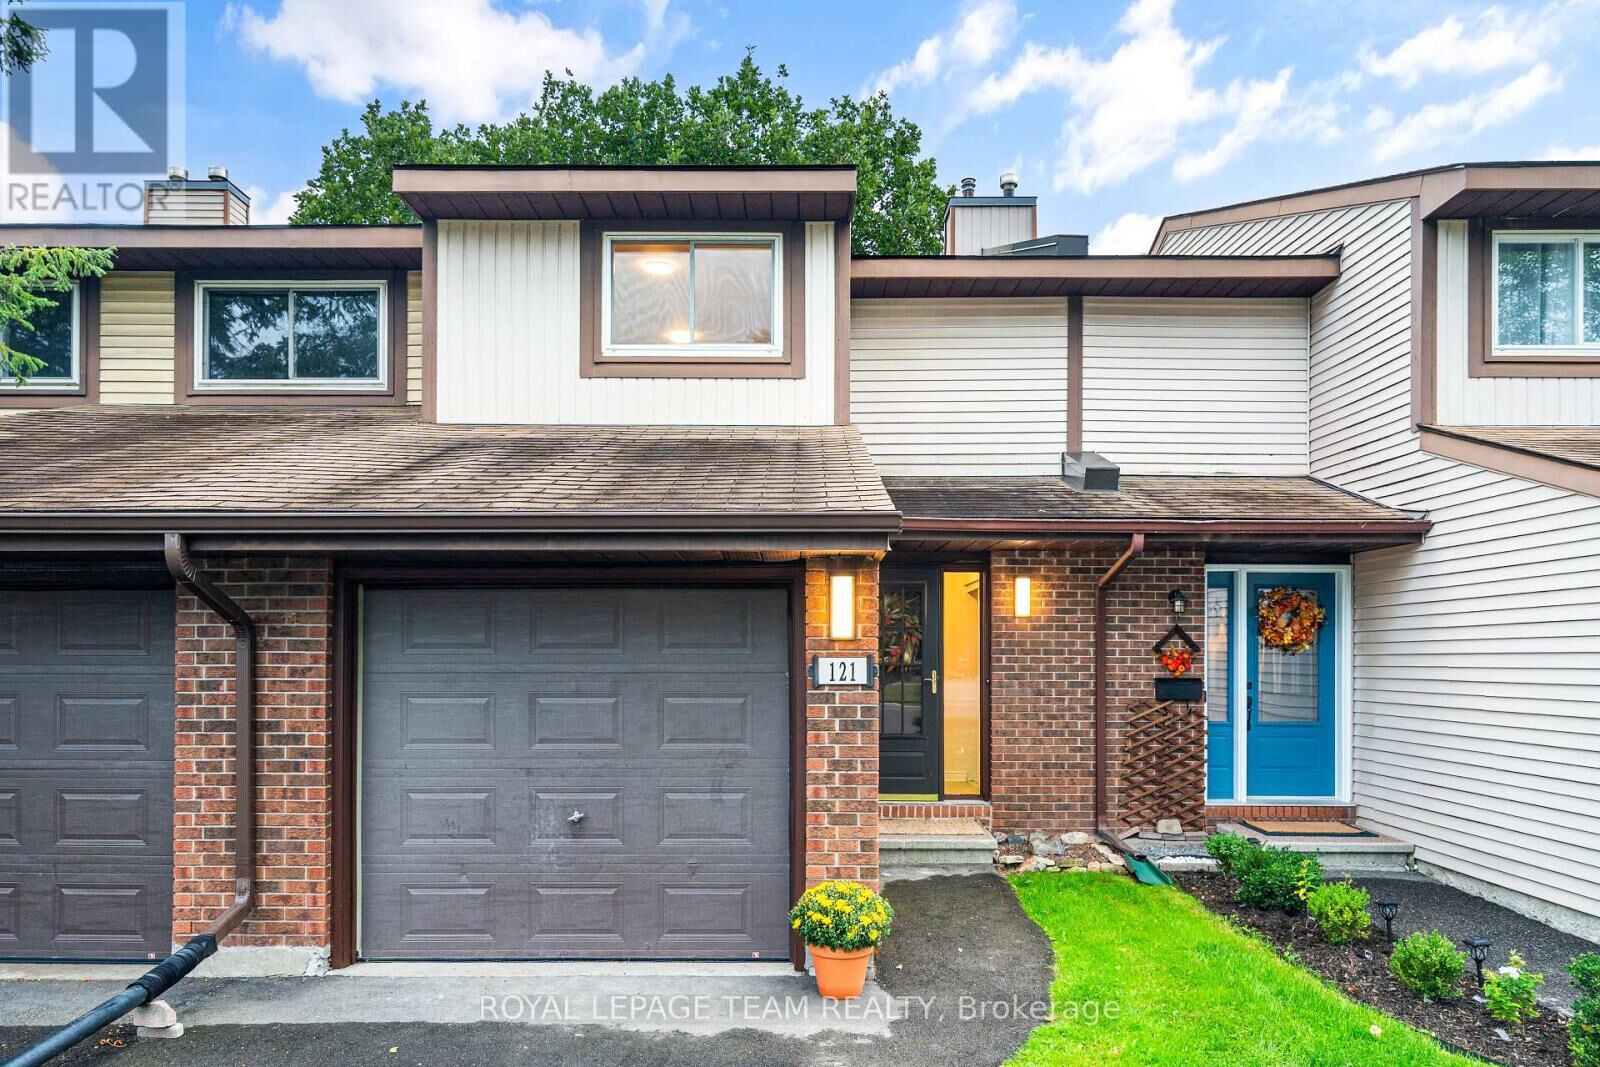
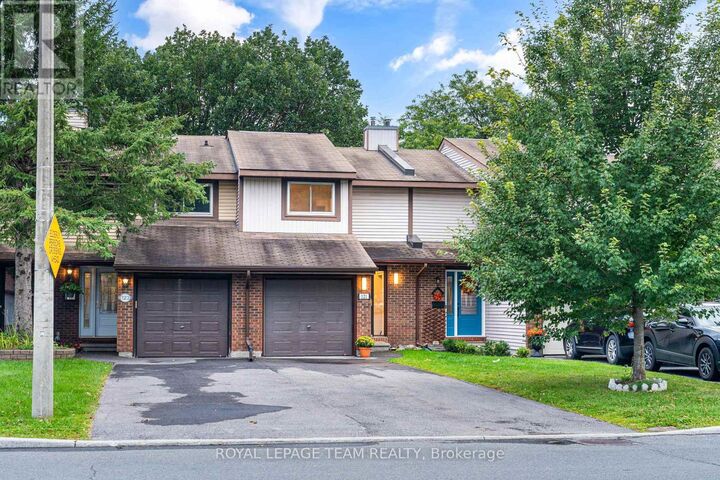
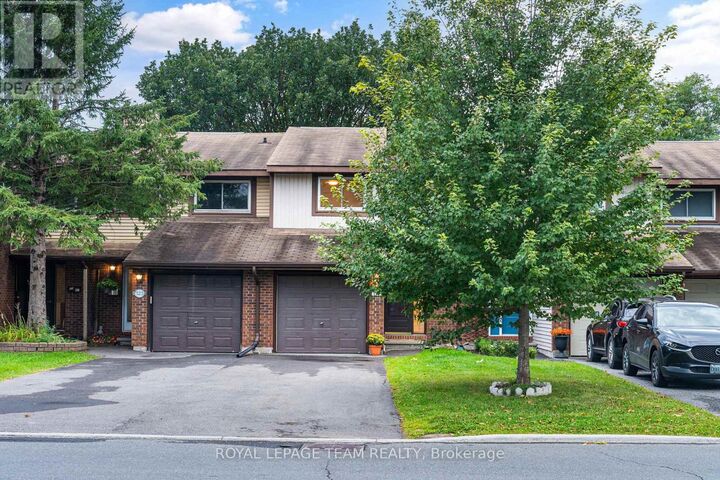
Turnkey and extensively updated in 2026, this bright 3-bedroom, 2-bathroom condo townhome offers a functional layout with a fenced rear yard backing onto a park. The main level features a spacious living area with walkout access to the rear yard, dining area, updated kitchen cabinetry, and convenient powder room. Upstairs offers a primary bedroom with walk-in closet, two additional bedrooms, and an updated full bathroom. The finished basement provides additional living space. Recent updates include removal of all ceiling stipple with ceilings re-plastered and painted, fresh paint throughout, updated kitchen cabinets, modernized switches, outlets and light fixtures, new flooring on the second-floor stairs, matte black door hardware, and an updated main bathroom. Enjoy a park directly behind the property with swings and a children's play structure. Ideally located close to schools, parks, shopping, and the library. (id:41440)
MLS®:
X13816942
X13816942
Les impôts
$2,824(2025)
$2,824(2025)
Catégorie
Townhouse
Townhouse
Ville
Ottawa
Ottawa
Listed By
Thomas Desjardins, Royal Lepage Team Realty
Source
CREA
Dernière vérification Sep 23 2026 à 12:29 PM GMT+0000
CREA
Dernière vérification Sep 23 2026 à 12:29 PM GMT+0000
Détails sur les salles de bains
- Salle de bains: 1
- Salle de bain partielles: 1
Caractéristiques Intérieures
- Washer
- Refrigerator
- Dishwasher
- Stove
- Dryer
- Hood Fan
Chauffage et refroidissement
- Forced Air
- Natural Gas
- Central Air Conditioning
Informations sur les sous-sols
- Finished
- Full
Informations sur le condo
- Frais: $332
Caractéristiques extérieures
- Vinyl Siding
- Brick
Stationnement
- Total: 2
- Attached Garage
- Garage
Étages
- 2
Lieu
Disclaimer: The trademarks REALTOR®, REALTORS®, and the REALTOR® logo are controlled
by The Canadian Real Estate Association (CREA) and identify real estate professionals who are members of CREA. Listing Data Last Updated: 9/23/26 05:29
The trademarks REALTOR®, REALTORS®, and the REALTOR® logo are controlledby The Canadian Real Estate Association (CREA) and identify real estate professionals who are members of CREA. Listing Data Last Updated: 9/23/26 05:29

