

Inscription par:  CREA / Listed By: Velora Realty Inc
 CREA / Listed By: Velora Realty Inc
 125 Overberg Way Ottawa, ON K2S 0V9
En vigueur
464 545 $ (USD)
HORAIRES DES PORTES OUVERTES
-
OUVERTESSam, Août 221:00 pm - 3:00 pm
-
OUVERTESDim, Août 231:00 pm - 3:00 pm
Description
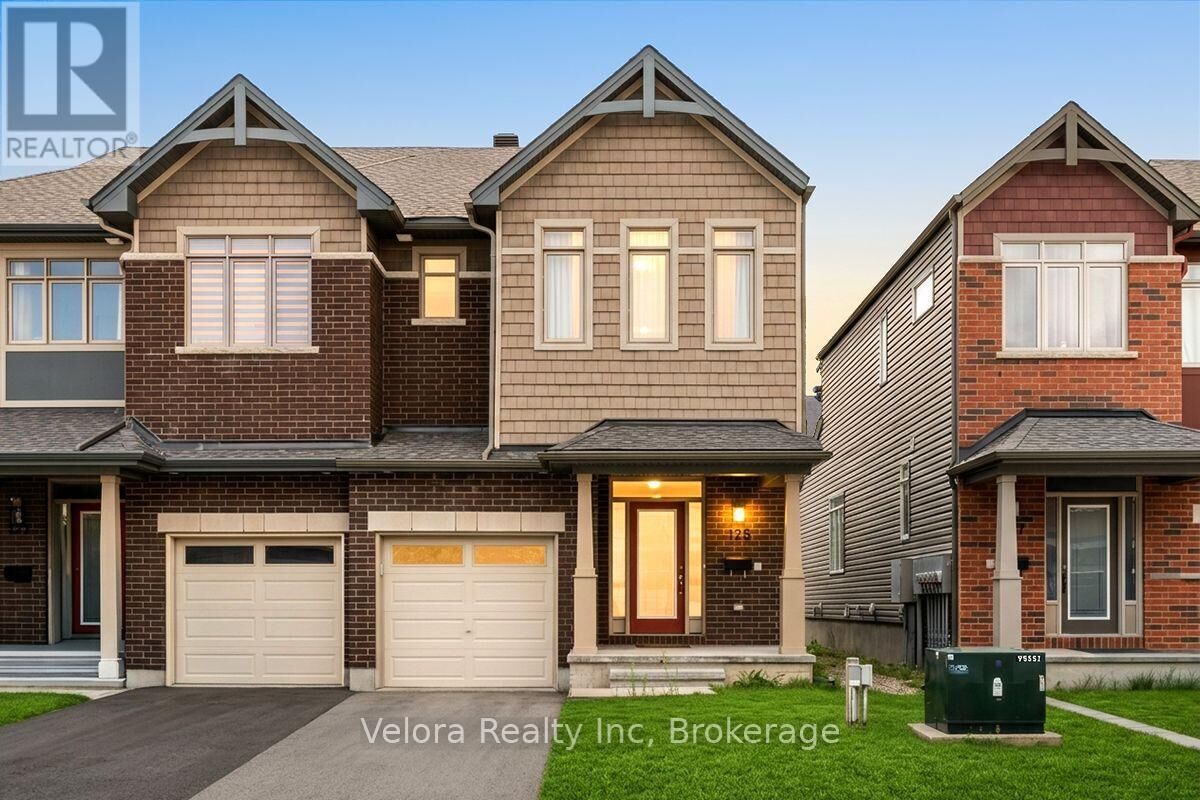
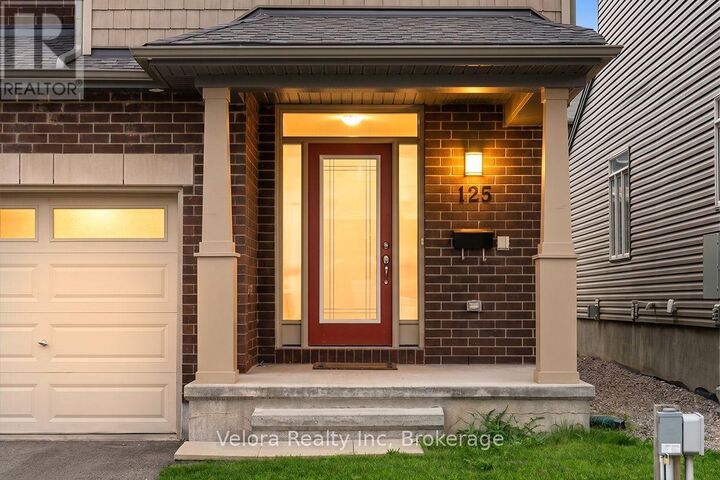
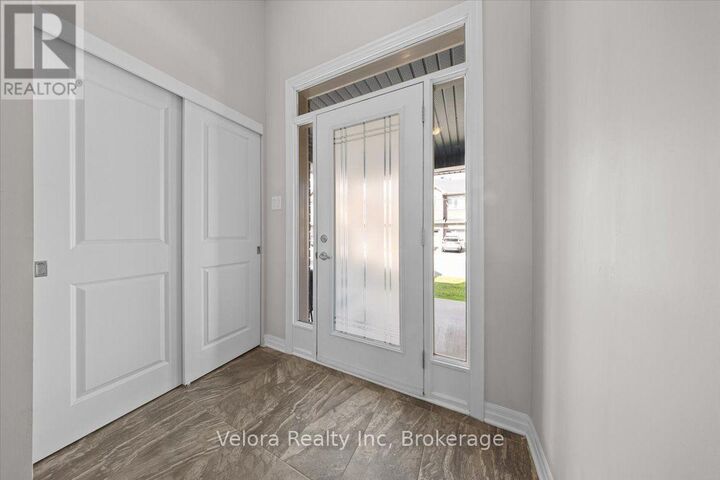
Welcome to 125 Overberg Way, a beautifully maintained 2-storey end-unit townhome offering comfort, space, and an unbeatable location. This bright and inviting home features a spacious living room with large windows, creating a warm and airy atmosphere perfect for everyday living and entertaining. With 3 generously sized bedrooms and 2.5 bathrooms, this home offers a functional layout ideal for families, professionals, or first-time buyers. With 1,983 total living space, a finished basement, and a fenced backyard, this home offers even more space and privacy. Enjoy the convenience of 2 parking spaces (1 garage + 1 surface parking) and the added privacy of an end-unit location. The location is truly exceptional, just a 1-minute walk from Proudmore Romina Park and the newly built Thrive 450 Park, featuring a 13+ climbing and exercise area, newly built tennis courts, and surrounding walking paths-an incredible destination for families and outdoor enthusiasts. The Walmart Supercentre plaza is also within walking distance, providing easy access to shopping, dining, and everyday essentials. With parks, schools, playgrounds, shopping, and other amenities all close by, 125 Overberg Way offers the perfect blend of comfort, convenience, and lifestyle. Don't miss your opportunity to make this wonderful home yours! (id:41440)
MLS®:
X13697138
X13697138
Les impôts
$4,667(2025)
$4,667(2025)
Catégorie
Townhouse
Townhouse
Ville
Ottawa
Ottawa
Listed By
Paul Czan, Velora Realty Inc
Source
CREA
Dernière vérification Août 21 2026 à 12:14 AM GMT+0000
CREA
Dernière vérification Août 21 2026 à 12:14 AM GMT+0000
Détails sur les salles de bains
- Salles de bains: 2
- Salle de bain partielles: 1
Caractéristiques Intérieures
- Washer
- Refrigerator
- Dishwasher
- Microwave
- Stove
- Dryer
- Window Coverings
- Hood Fan
- Water Heater
Caractéristiques de la propriété
- Foundation: Poured Concrete
Chauffage et refroidissement
- Forced Air
- Natural Gas
- Central Air Conditioning
Informations sur les sous-sols
- Finished
- N/a
Caractéristiques extérieures
- Vinyl Siding
- Brick
Informations sur les services publics
- Sewer: Sanitary Sewer
Stationnement
- Total: 2
- Attached Garage
- Garage
Étages
- 2
Lieu
Disclaimer: The trademarks REALTOR®, REALTORS®, and the REALTOR® logo are controlled
by The Canadian Real Estate Association (CREA) and identify real estate professionals who are members of CREA. Listing Data Last Updated: 8/20/26 17:14
The trademarks REALTOR®, REALTORS®, and the REALTOR® logo are controlledby The Canadian Real Estate Association (CREA) and identify real estate professionals who are members of CREA. Listing Data Last Updated: 8/20/26 17:14

