1350 Hemlock Road 412 Ottawa, ON K1K 5C2
Inscription par:  CREA / Listed By: Re/Max Hallmark Realty Group

  1350 Hemlock Road 412 Ottawa, ON K1K 5C2

En vigueur (1 Jours)
1 600 $ (CAD)

Description

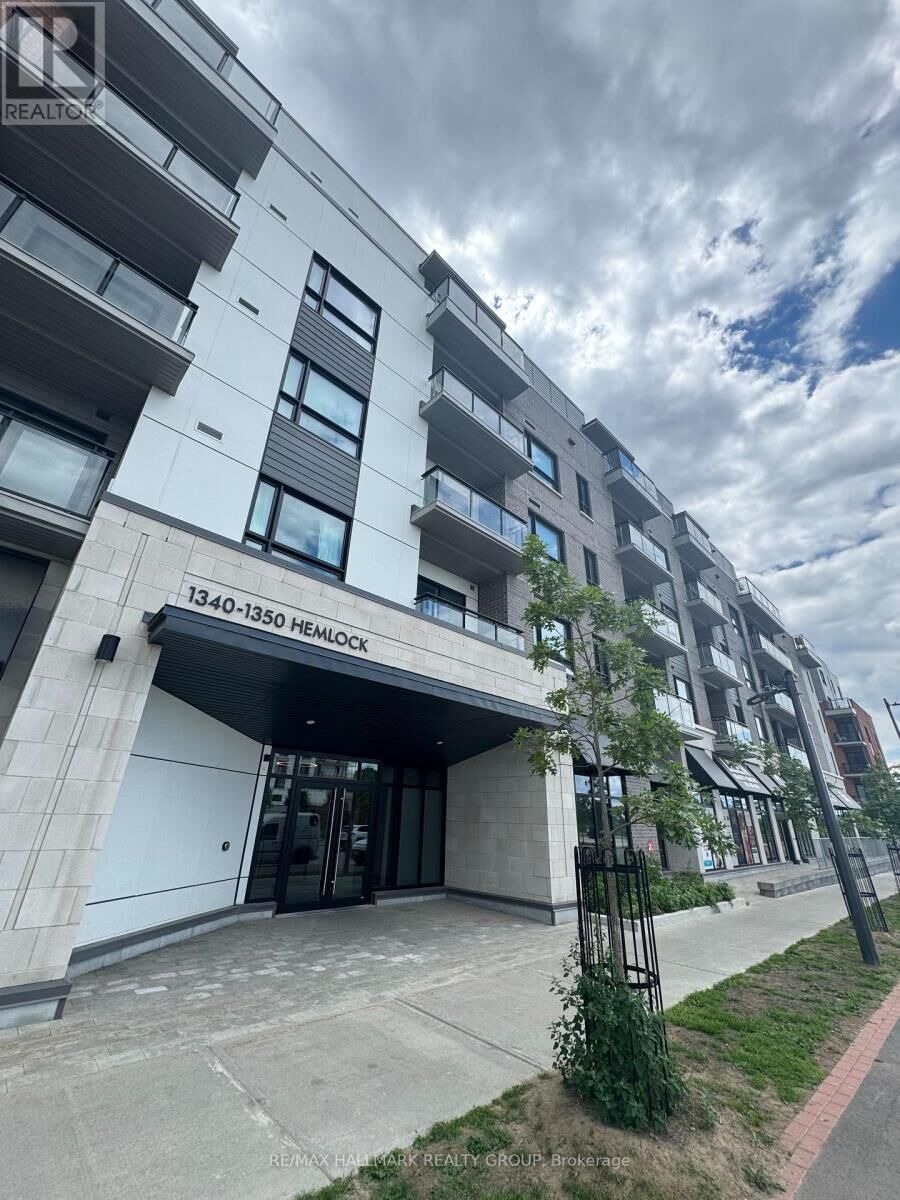
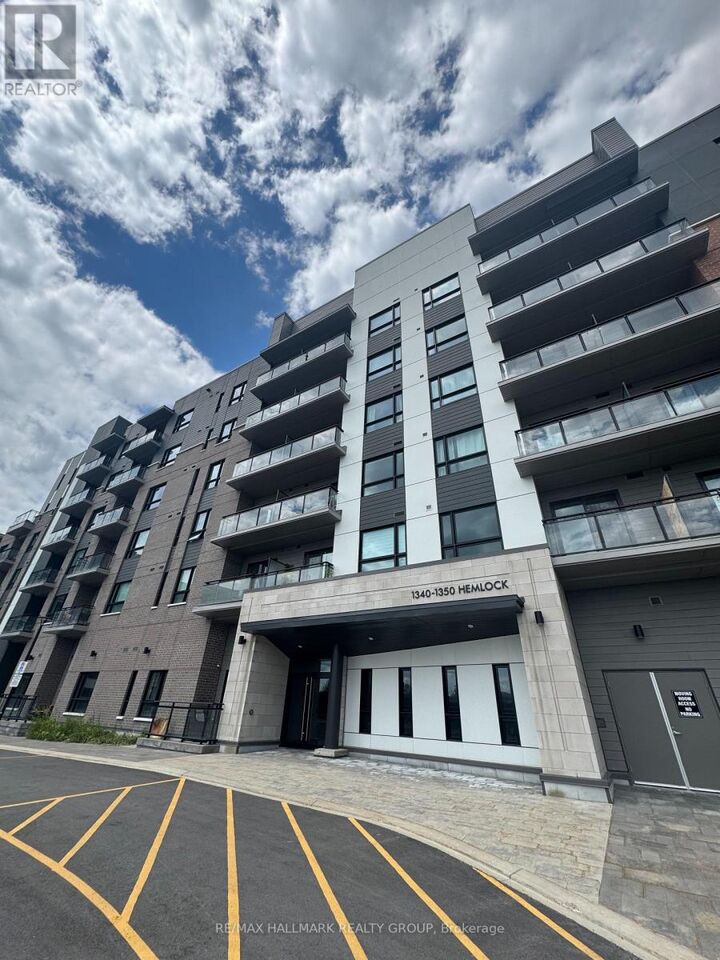
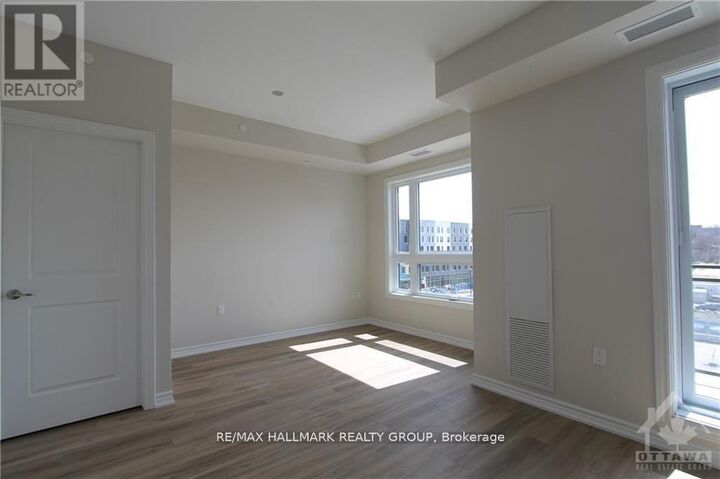
Modern living in the heart of Wateridge Village! Welcome home to 1350 Hemlock Road Unit 412 - a bright and beautiful studio condo offering stylish, low-maintenance living in one of Ottawa's most sought-after communities. Perfectly designed to maximize every square foot, this contemporary home features an open-concept layout, luxury vinyl flooring, oversized windows that fill the space with natural light, and a private balcony to enjoy your morning coffee or unwind at the end of the day. The thoughtfully designed kitchen boasts quartz countertops, stainless steel appliances, ample cabinetry, and modern finishes that make cooking both practical and enjoyable. In-suite laundry adds everyday convenience, while a dedicated storage locker provides extra space for seasonal belongings. Residents of the building enjoy access to fantastic amenities including a party room - ideal for entertaining friends or connecting with neighbours! Nestled in the vibrant Wateridge Village community, this location truly shines. Step outside and enjoy easy walks to the Ottawa River, picturesque NCC pathways, beautiful parks, and an abundance of green space. Whether you love walking, cycling, jogging, or simply spending time outdoors, you'll appreciate having nature at your doorstep. The neighbourhood also offers exceptional convenience, with Montfort Hospital, the Canada Aviation and Space Museum, La Cité, public transit, and everyday shopping just minutes away. Commuting is effortless with quick access to downtown Ottawa, Blair LRT Station, and major roadways. If you're looking for a modern home in a community that perfectly balances urban convenience with outdoor recreation, this exceptional condo is one you won't want to miss. Come fall in love today! (id:41440)

MLS®:
X13543742
Catégorie
Condo
Ville
Ottawa

Listed By

Kim Tran, Re/Max Hallmark Realty Group
Source
CREA
Dernière vérification Juil 11 2026 à 2:55 AM GMT+0000
Détails sur les salles de bains
  • Salle de bains: 1
Caractéristiques Intérieures
  • Washer
  • Refrigerator
  • Dishwasher
  • Stove
  • Dryer
  • Hood Fan
Informations sur le lot
  • Balcony
  • Elevator
Chauffage et refroidissement
  • Heat Pump
  • Natural Gas
  • Central Air Conditioning
Caractéristiques extérieures
  • Brick
Stationnement
  • Total: 0
  • No Garage
   
Calculer les temps de trajet jusqu'à cette propriété
 
Alimenté par INRIX MD Drive Time

Alimenté par Walk Score®
Disclaimer: REALTOR.CA The trademarks REALTOR®, REALTORS®, and the REALTOR® logo are controlled
by The Canadian Real Estate Association (CREA) and identify real estate professionals who are members of CREA. Listing Data Last Updated: 7/10/26 19:55

