

Inscription par:  CREA / Engel & Volkers Ottawa
 CREA / Engel & Volkers Ottawa
 166 Lily Pond Street Ottawa, ON K2M 0J5
En vigueur
685 000 $ (CAD)
HORAIRES DES PORTES OUVERTES
-
OUVERTESSam, Mai 302:00 pm - 4:00 pm
Description
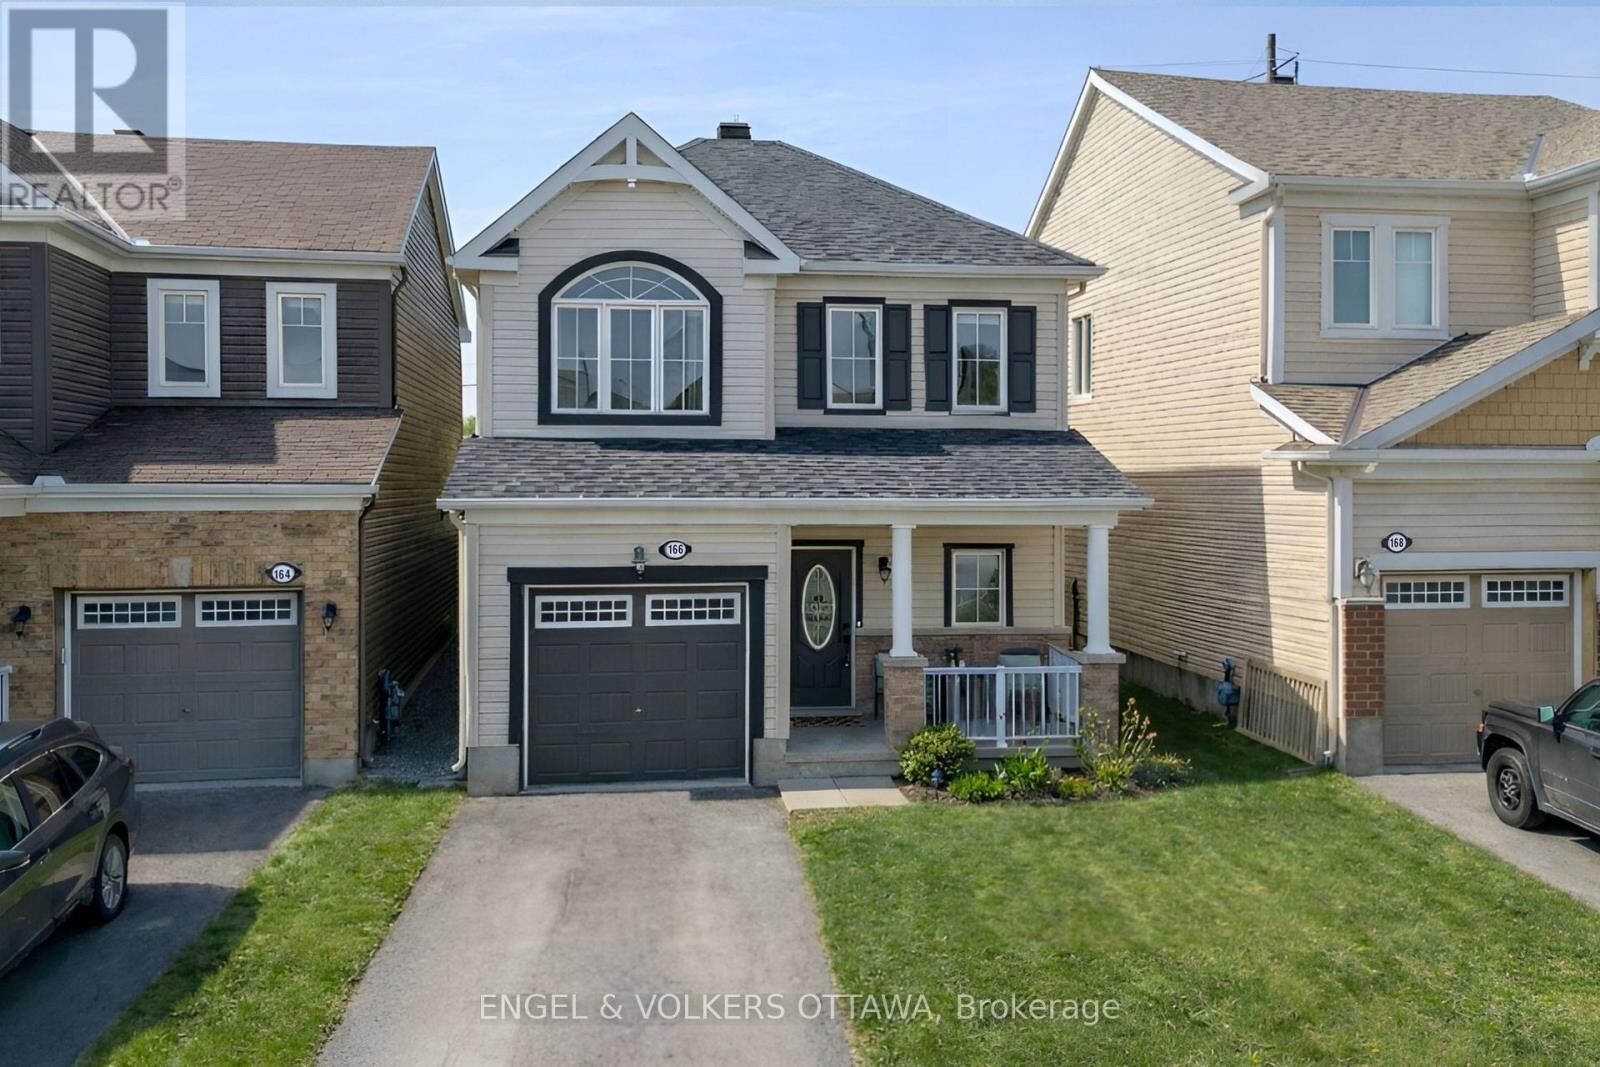
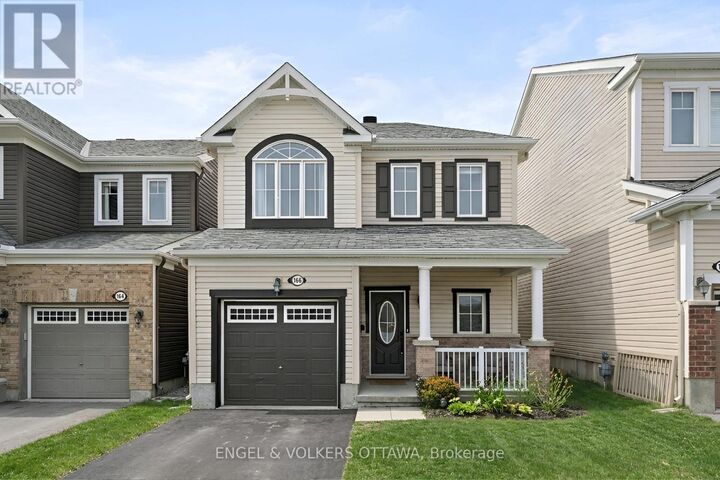
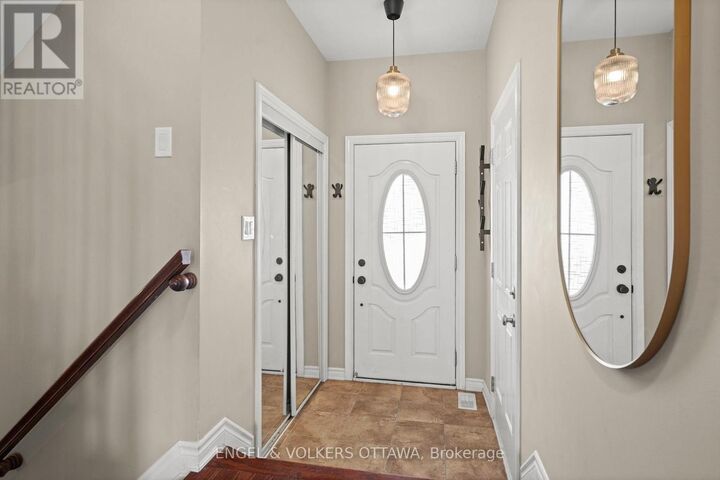
Welcome to 166 Lily Pond Street, a beautifully maintained detached home with over 1,700 sq. ft. of thoughtfully designed living space, nestled in Bridlewood. The main level presents a bright, open-concept layout with rich hardwood flooring and large windows. The living room features a striking linear gas fireplace set against a textured feature wall with built-in shelving, creating a warm, refined focal point. The updated kitchen has two-tone cabinetry, sleek black granite countertops, and stylish breakfast bar seating. Stainless steel appliances, tiled flooring, and copper-tone accents add warmth to the space, while the adjacent dining area is filled with natural light through the sliding glass doors that provide direct access to the backyard deck, ideal for summer months. Upstairs, the spacious primary suite has plush carpeting, soft neutral tones, and a large window that fills the room with natural light. A generous walk-in closet provides ample storage, while a recently renovated ensuite bathroom features a double-sink vanity and a glass-enclosed walk-in shower. Two additional bedrooms are great for children and guests, each with large windows and ample closet space. The fully finished lower level extends the home's living space with a spacious recreation room with vinyl flooring, recessed lighting, and two above-grade windows that let in plenty of natural light. The layout easily accommodates a media lounge, games area, or home office. The fenced backyard is perfect for evening BBQs and afternoon gatherings, with an elevated wood deck accessible directly from the dining area/kitchen and interlock patio area. This home is located in a family-oriented neighbourhood known for its parks, walking paths, and scenic ponds in the Greenbelt, all while being close to top-rated schools, everyday amenities, and down the road from the Kanata North Technology Park. This home is ideal for growing families, professionals, and anyone seeking a connected yet peaceful lifestyle! (id:41440)
MLS®:
X13188714
X13188714
Les impôts
$4,845
$4,845
Catégorie
Single-Family Home
Single-Family Home
Ville
Ottawa
Ottawa
Listed By
Brandon McDonald, Engel & Volkers Ottawa
Source
CREA
Dernière vérification Mai 28 2026 à 12:00 AM GMT+0000
CREA
Dernière vérification Mai 28 2026 à 12:00 AM GMT+0000
Détails sur les salles de bains
- Salles de bains: 2
- Salle de bain partielles: 1
Caractéristiques Intérieures
- Washer
- Refrigerator
- Dishwasher
- Stove
- Dryer
- Window Coverings
- Hood Fan
Informations sur le lot
- Conservation/Green Belt
- Lane
Caractéristiques de la propriété
- Foundation: Concrete
Chauffage et refroidissement
- Forced Air
- Natural Gas
- Central Air Conditioning
Informations sur les sous-sols
- Finished
- Full
Caractéristiques extérieures
- Brick
Informations sur les services publics
- Sewer: Sanitary Sewer
Stationnement
- Total: 2
- Attached Garage
- Garage
Étages
- 2
Lieu
Disclaimer: The trademarks REALTOR®, REALTORS®, and the REALTOR® logo are controlled
by The Canadian Real Estate Association (CREA) and identify real estate professionals who are members of CREA. Listing Data Last Updated: 5/27/26 17:00
The trademarks REALTOR®, REALTORS®, and the REALTOR® logo are controlledby The Canadian Real Estate Association (CREA) and identify real estate professionals who are members of CREA. Listing Data Last Updated: 5/27/26 17:00

