176 Sanford Avenue Ottawa, ON K2C 0E9
Inscription par:  CREA / Engel & Volkers Ottawa

  176 Sanford Avenue Ottawa, ON K2C 0E9

En vigueur
962 116 $ (USD)
4
CAC
3
SDB

Description

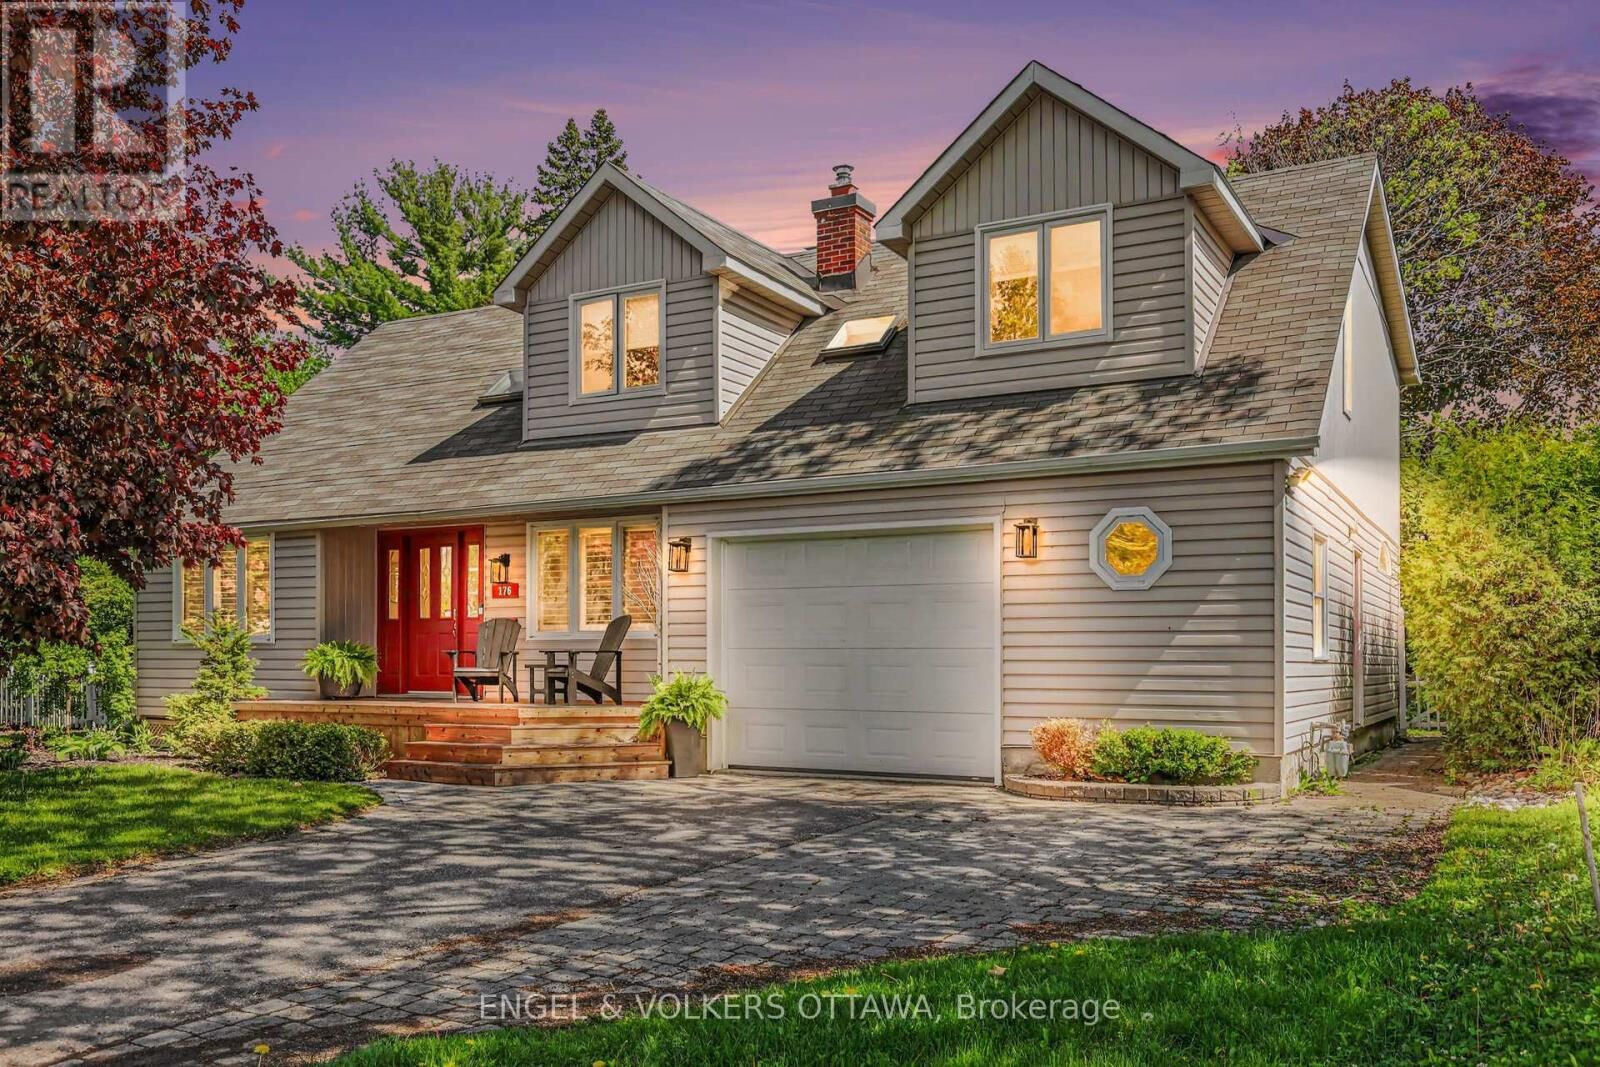
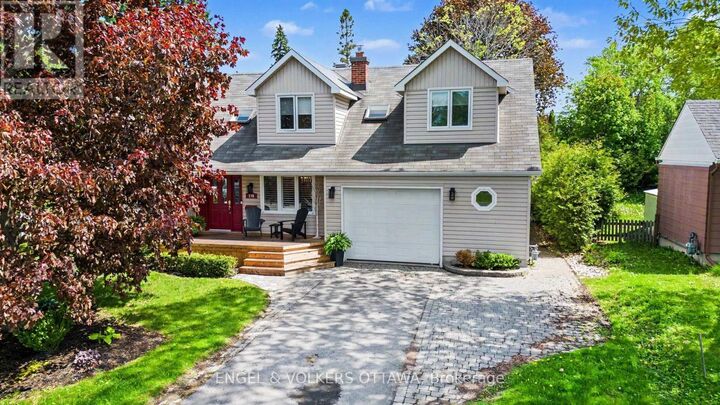
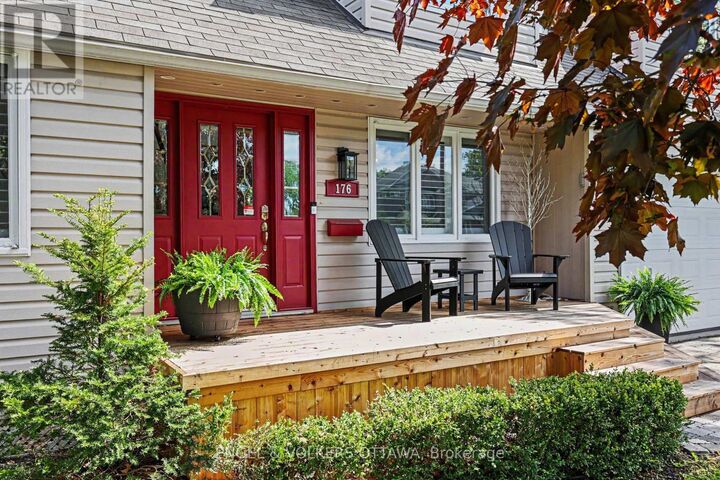
OPEN HOUSE SUNDAY MAY 31 2-4PM ... Welcome to 176 Sanford Avenue - a rare offering in the heart of Courtland Park where timeless design, modern updates, and an incredible lifestyle location come together seamlessly. Set on a beautifully landscaped lot surrounded by mature trees and lush greenery, this stunning 4-bedroom, 3-bathroom home delivers the perfect blend of warmth, sophistication, and everyday comfort. Inside, sun-filled living spaces showcase rich hardwood flooring, elegant entertaining areas, and a thoughtfully designed layout ideal for both families and professionals alike. The designer-inspired kitchen is a true showpiece, featuring granite countertops, custom cabinetry, a large island, farmhouse double sink, and direct access to the expansive backyard deck - creating effortless indoor-outdoor living all summer long. The inviting family room with wood-burning fireplace offers the perfect place to unwind, while the spacious finished lower level provides exceptional flexibility for a home gym, media room, play space, or additional lounge area. Upstairs, the serene primary retreat features a beautifully renovated ensuite and private upper balcony overlooking the backyard oasis. Three additional bedrooms offer generous space and natural light. Outside, enjoy a private backyard sanctuary complete with oversized entertaining deck, mature cedar hedges, manicured gardens, and multiple outdoor living spaces designed for quiet mornings and unforgettable evenings. Located in one of Ottawa's most established and sought-after neighbourhoods, just minutes to Mooney's Bay, Hog's Back, Carleton University, Dow's Lake, parks, trails, and downtown Ottawa. Five mins away from the new Ottawa Hospital Campus. 176 Sanford Avenue is more than a home - it's the lifestyle move buyers wait for. (id:41440)

MLS®:
X13214316
Les impôts
$6,808
Catégorie
Single-Family Home
Ville
Ottawa

Listed By

Daniel E Oakes, Engel & Volkers Ottawa
Source
CREA
Dernière vérification Mai 29 2026 à 7:20 PM GMT+0000
Détails sur les salles de bains
  • Salles de bains: 2
  • Salle de bain partielles: 1
Caractéristiques Intérieures
  • Washer
  • Refrigerator
  • Dishwasher
  • Microwave
  • Stove
  • Dryer
  • Hood Fan
  • Garage Door Opener Remote(s)
Caractéristiques de la propriété
  • Cheminée: Total: 1
  • Foundation: Poured Concrete
Chauffage et refroidissement
  • Forced Air
  • Wood
  • Central Air Conditioning
Informations sur les sous-sols
  • Finished
  • Full
Informations sur les services publics
  • Sewer: Sanitary Sewer
Stationnement
  • Total: 4
  • Attached Garage
  • Garage
Étages
  • 2
   
Calculer les temps de trajet jusqu'à cette propriété
 
Alimenté par INRIX MD Drive Time

Alimenté par Walk Score®
Disclaimer: REALTOR.CA The trademarks REALTOR®, REALTORS®, and the REALTOR® logo are controlled
by The Canadian Real Estate Association (CREA) and identify real estate professionals who are members of CREA. Listing Data Last Updated: 5/29/26 12:20

