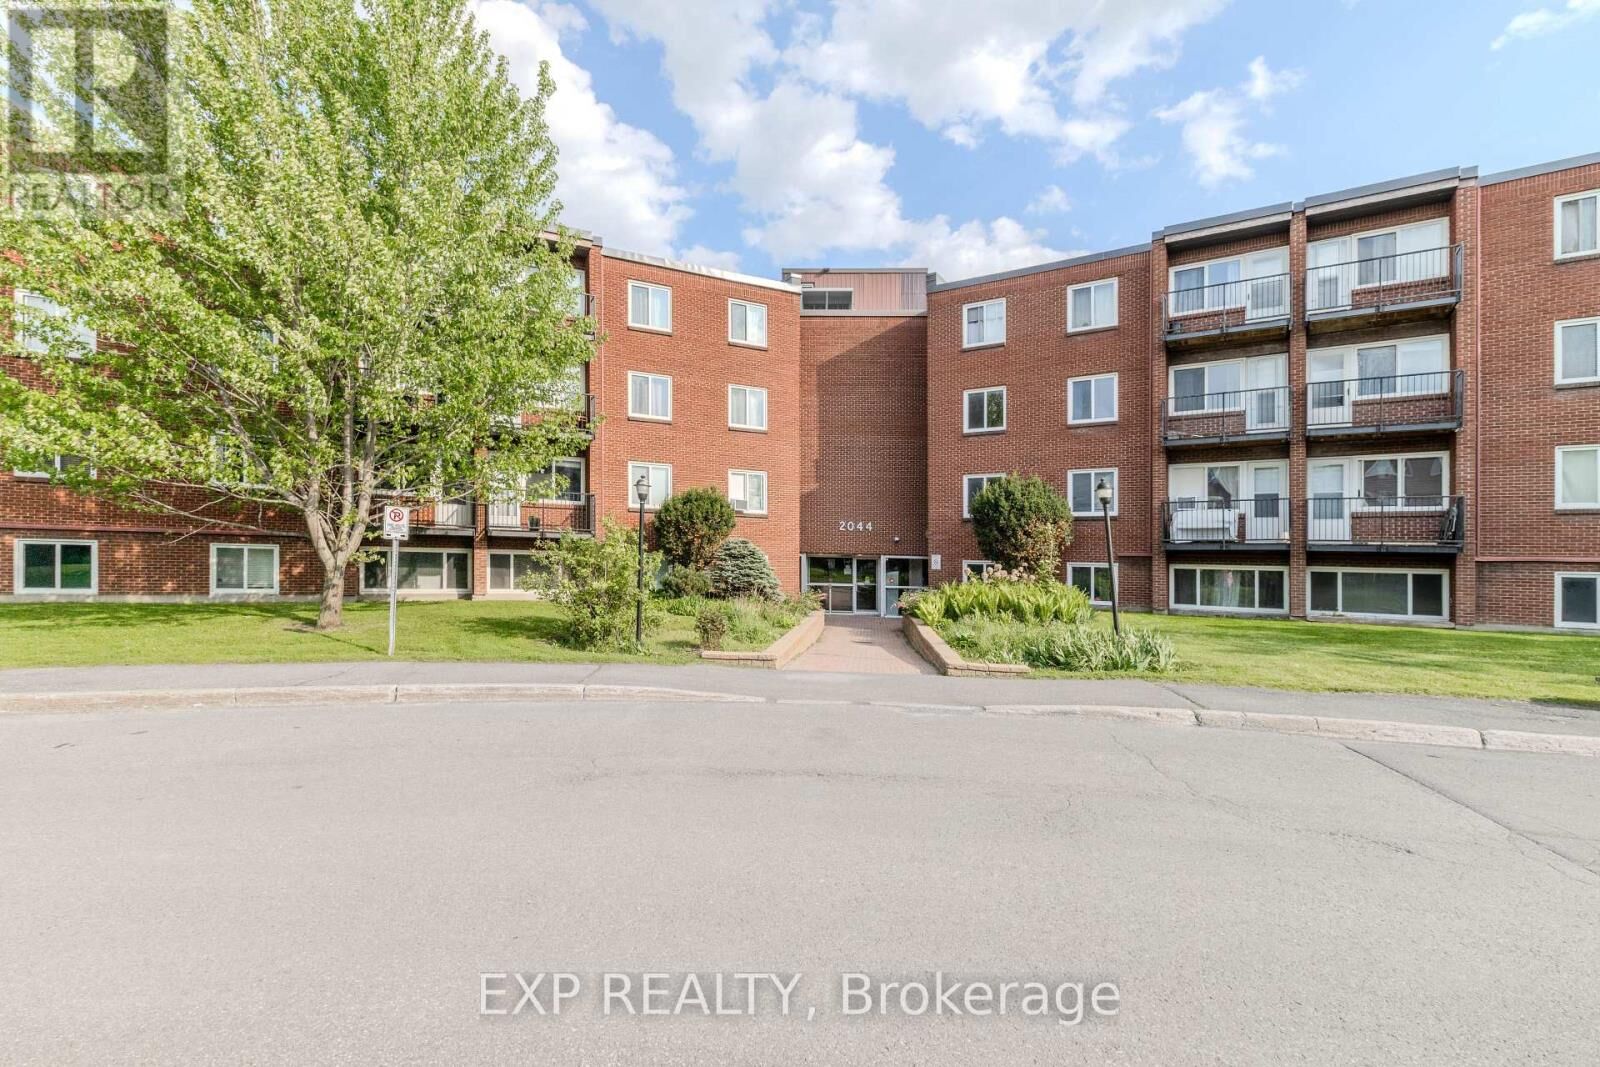
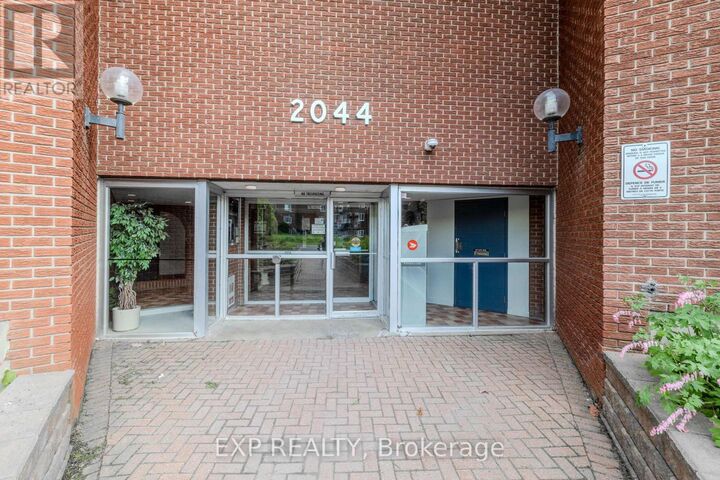
2044 Arrowsmith Drive 404 B Ottawa, ON K1J 7V8
Inscription par:  CREA / eXp Realty

  2044 Arrowsmith Drive 404 B Ottawa, ON K1J 7V8

En vigueur
202 783 $ (USD)
3
CAC
1
SDB

Description

Attention Investors & First-Time Buyers! Fully Renovated 3-Bedroom Condo with Flexible Financing Options! Welcome to Unit 404B at 2044 Arrowsmith Drive - a beautifully updated 3-bedroom condo offering incredible value, modern finishes, and unbeatable convenience in Ottawa's east end. Located on the 4th floor, this move-in-ready unit includes a dedicated parking space (#219), same-floor storage locker (#404B), secure building access, and access to fantastic amenities including an outdoor pool, dry sauna, guest parking, and card-operated laundry facilities. This condo has been extensively renovated from top to bottom, featuring: Brand new flooring & fresh paint throughout New electrical switches, outlets & copper pigtails Updated LED lighting & dining room ceiling fan All new baseboard heaters & thermostats Stunning fully redesigned kitchen with: Soft-close cabinetry Quartz countertops Sparkling new sink & fixtures Corner swing-out shelving Eye-catching fish scale glass tile backsplash The bathroom has also been fully refreshed with new tile work, vanity, and toilet, while the spacious primary bedroom includes a walk-in closet. The building itself offers peace of mind with a newly upgraded camera entry system accessible through a phone app, and all windows were replaced in 2013.Perfectly situated just minutes from Gloucester Shopping Centre, Walmart, Costco, LCBO, restaurants, schools, parks, coffee shops, Blair LRT Station, and Highway 417 - with downtown Ottawa only a short commute away. Bonus Opportunities: Vendor Take Back (VTB) Financing Available - Rent-to-Own Option Available (Conditions Apply) A fantastic opportunity for investors, first-time buyers, or anyone looking for a stylish, affordable home in a prime location. Don't miss your chance to own this beautifully updated condo! Buyer to verify all measurements as shown on the floor plans. (id:41440)

MLS®:
X13213592
Les impôts
$1,743(2025)
Catégorie
Condo
Style
Multi-Level
Ville
Ottawa

Listed By

Rick Parks, eXp Realty
Source
CREA
Dernière vérification Mai 29 2026 à 7:20 PM GMT+0000
Détails sur les salles de bains
  • Salle de bains: 1
Caractéristiques Intérieures
  • Intercom
  • Water Heater
Informations sur le lot
  • Elevator
  • Carpet Free
Chauffage et refroidissement
  • Baseboard Heaters
  • Electric
  • None
Informations sur le pool
  • Outdoor Pool
Informations sur le condo
  • Frais: $426
Caractéristiques extérieures
  • Brick
Stationnement
  • Total: 1
  • No Garage
   
Calculer les temps de trajet jusqu'à cette propriété
 
Alimenté par INRIX MD Drive Time

Alimenté par Walk Score®
Disclaimer: REALTOR.CA The trademarks REALTOR®, REALTORS®, and the REALTOR® logo are controlled
by The Canadian Real Estate Association (CREA) and identify real estate professionals who are members of CREA. Listing Data Last Updated: 5/29/26 12:20

