21 Southview Crescent Ottawa, ON K2E 5R4
Inscription par:  CREA / eXp Realty

  21 Southview Crescent Ottawa, ON K2E 5R4

En vigueur (1 Jours)
2 650 $ (CAD)
3
CAC
2
SDB

Description

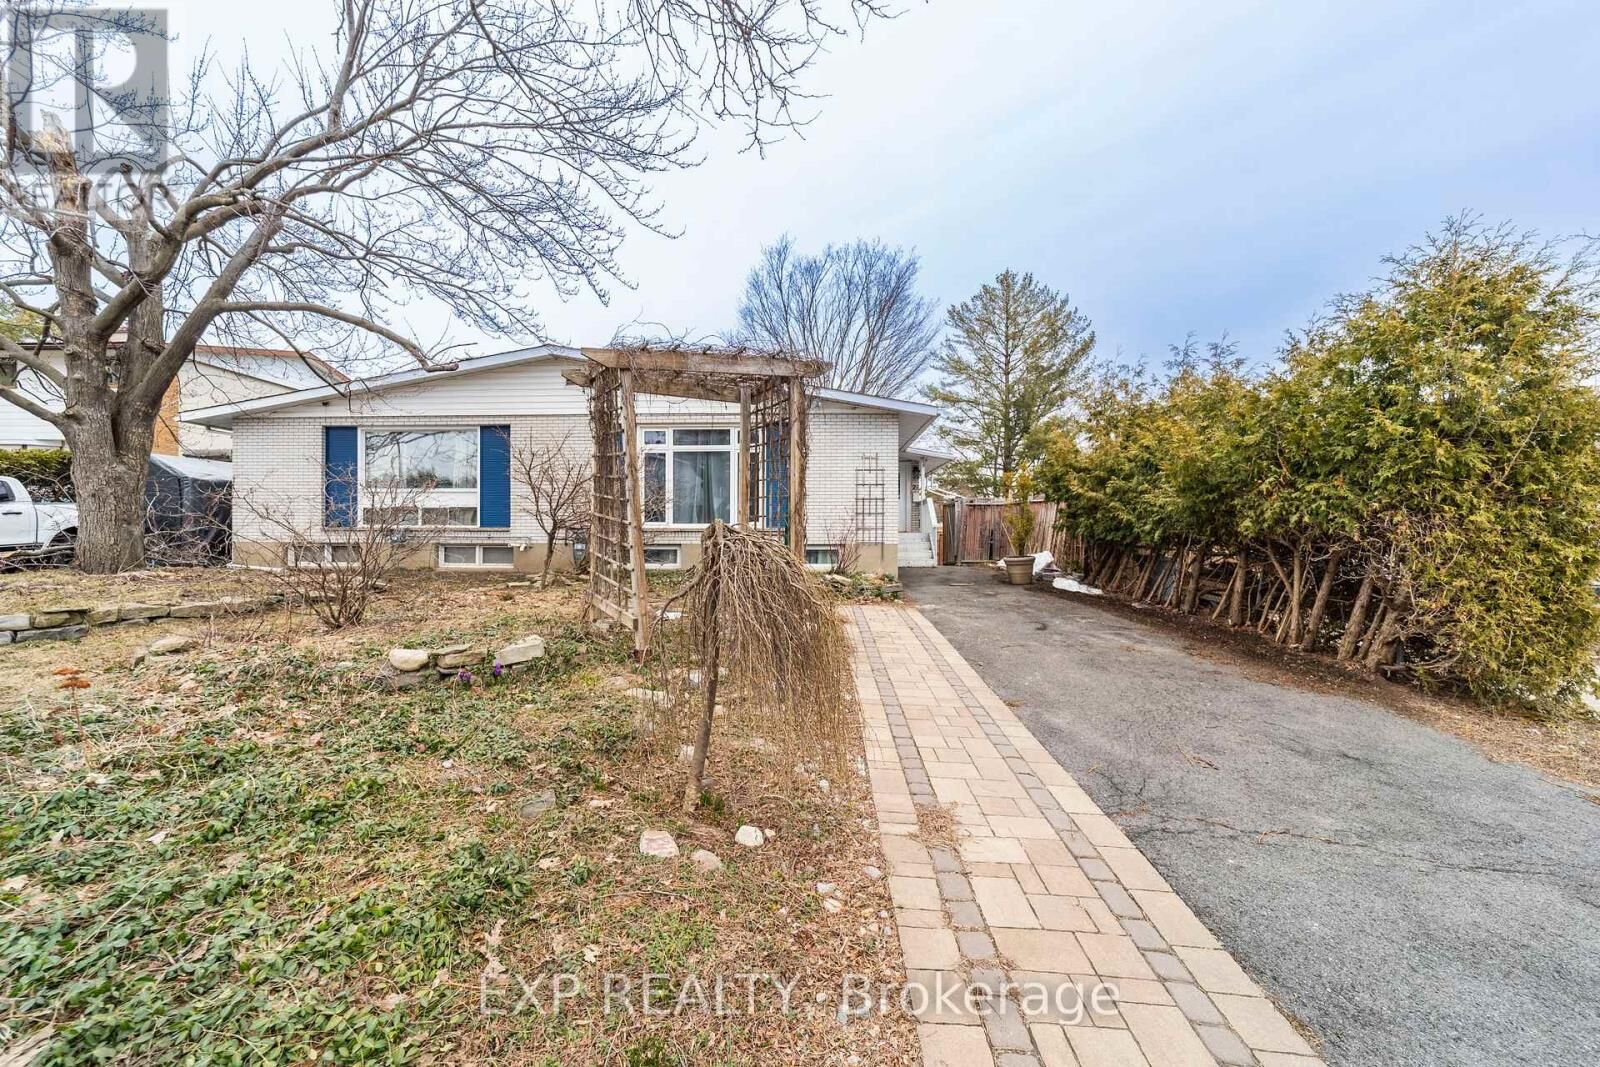
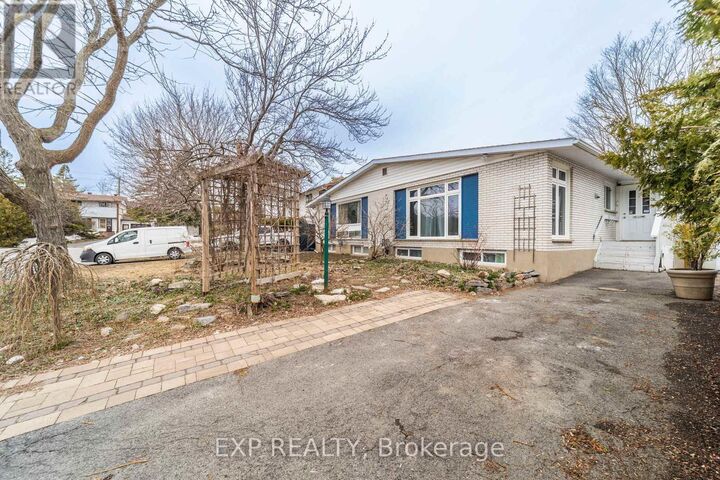
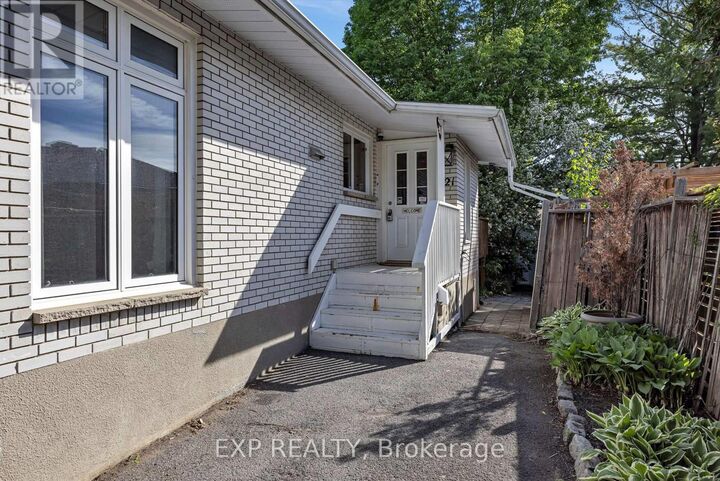
Centrally located close to transit, hospitals, universities, parks, recreations, French and Catholic Schools, shopping and the 417. This beautifully cared for semi-detached bungalow is tucked away on a quiet crescent in the heart of Nepean's sought-after Parkwood Hills and Carleton Heights area. Blending comfort, functionality, and charm, this inviting home offers an exceptional lifestyle for families, professionals, or anyone seeking peaceful suburban living with urban convenience.Thoughtfully upgraded throughout, this carpet-free home features a spacious and versatile layout with three bedrooms and two full bathrooms. Spacious first floor with great natural lightand open concept living area. Perfect for entertaining w/ large dining & living room area overlooking bay-windows and complemented with a gas fireplace. The main-floor primary retreat is a true highlight, complete with a spa-inspired ensuite, dressing area, flexible and accessible space ideal for a home office, reading nook, or private lounge. Large main bedroom creates a warm and welcoming atmosphere, while the fully finished lower level provides two additional bedrooms, large family room, laundry room, and a second bathroom. The house features a newer owned gas hot water tank and an energy efficient furnace; both are energy and cost efficient. New fridge and dishwasher (2025).Step outside to enjoy your oasis- a pond with a beautifully landscaped backyard and a newer deck - the perfect setting for summer entertaining, morning coffee, or relaxing evenings surrounded by greenery. The driveway offers additional parking convenience. Situated in a mature neighbourhood known for its quiet streets and strong community feel. (id:41440)

MLS®:
X13211740
Catégorie
Single-Family Home
Style
Bungalow
Ville
Ottawa

Listed By

Jason Spartalis, eXp Realty
Source
CREA
Dernière vérification Mai 30 2026 à 12:40 AM GMT+0000
Détails sur les salles de bains
  • Salles de bains: 2
Caractéristiques Intérieures
  • Washer
  • Refrigerator
  • Dishwasher
  • Stove
  • Dryer
  • Hood Fan
Informations sur le lot
  • Lane
Caractéristiques de la propriété
  • Foundation: Concrete
Chauffage et refroidissement
  • Forced Air
  • Natural Gas
  • Central Air Conditioning
Informations sur les sous-sols
  • Finished
  • Full
Caractéristiques extérieures
  • Brick
Informations sur les services publics
  • Sewer: Sanitary Sewer
Stationnement
  • Total: 2
  • No Garage
  • Tandem
Étages
  • 1
   
Calculer les temps de trajet jusqu'à cette propriété
 
Alimenté par INRIX MD Drive Time

Alimenté par Walk Score®
Disclaimer: REALTOR.CA The trademarks REALTOR®, REALTORS®, and the REALTOR® logo are controlled
by The Canadian Real Estate Association (CREA) and identify real estate professionals who are members of CREA. Listing Data Last Updated: 5/29/26 17:40

