

Inscription par:  CREA / Innovation Realty Ltd.
 CREA / Innovation Realty Ltd.
 2320 Old Second Line Road Ottawa, ON K0A 1T0
En vigueur
702 678 $ (USD)
HORAIRES DES PORTES OUVERTES
-
OUVERTESDim, Mai 312:00 pm - 4:00 pm
Description
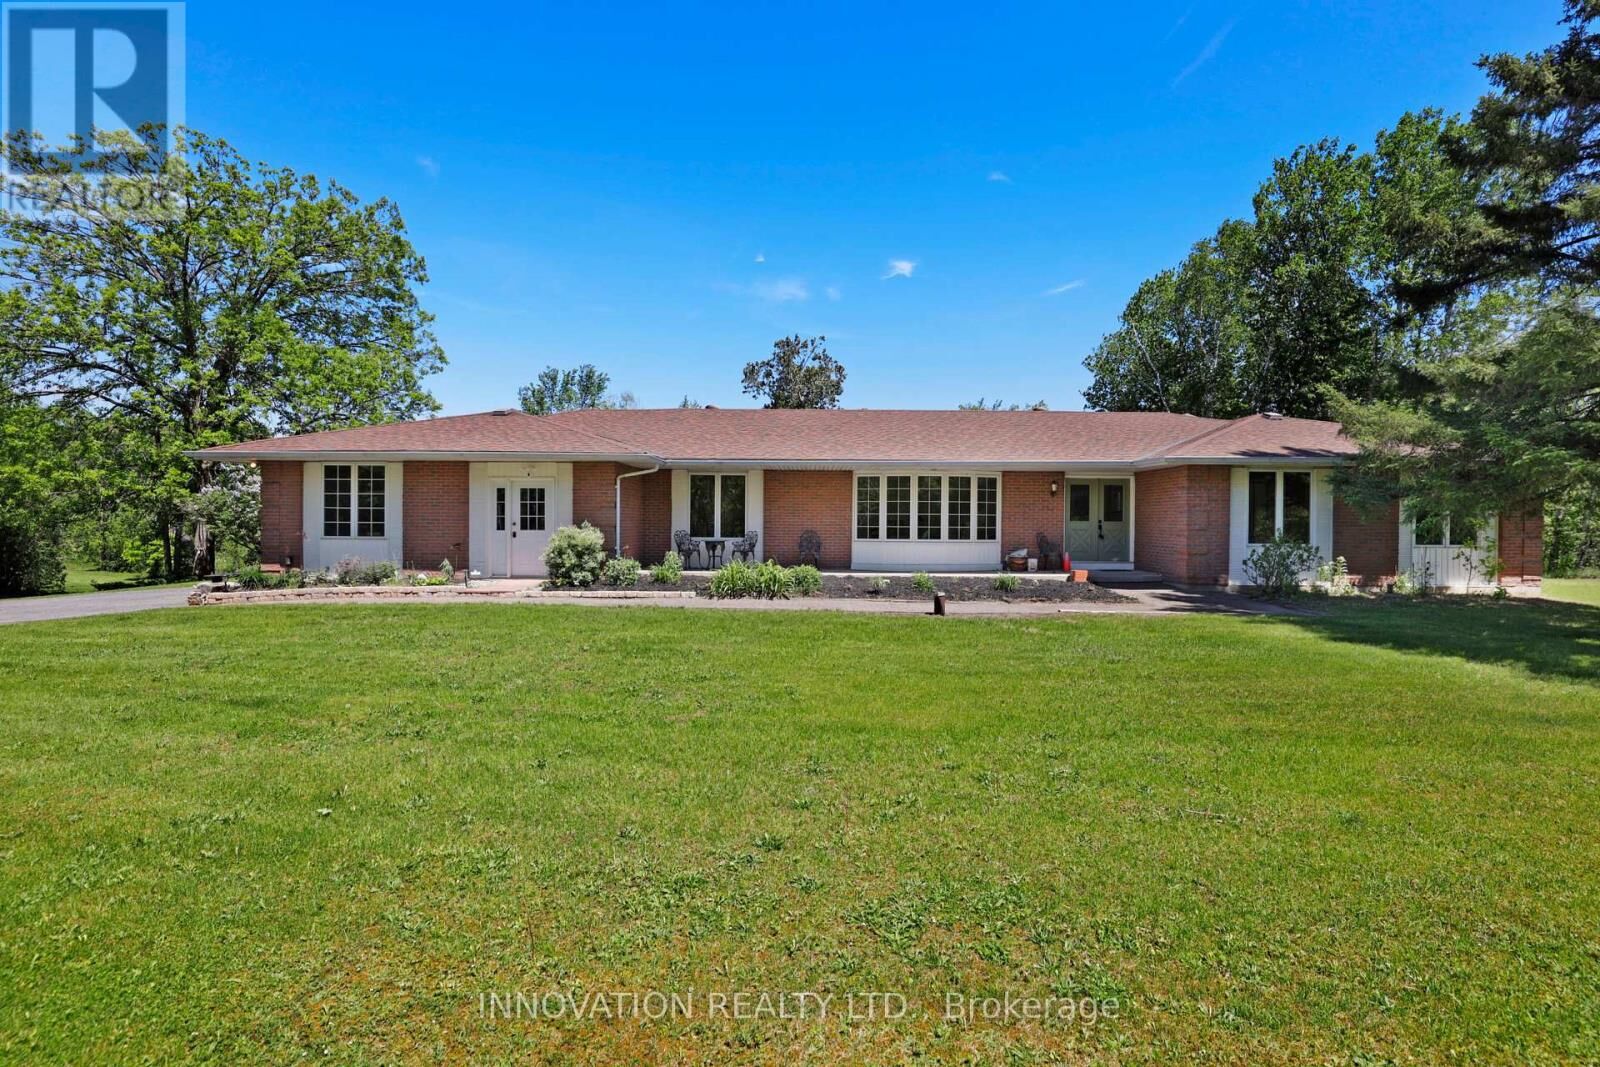
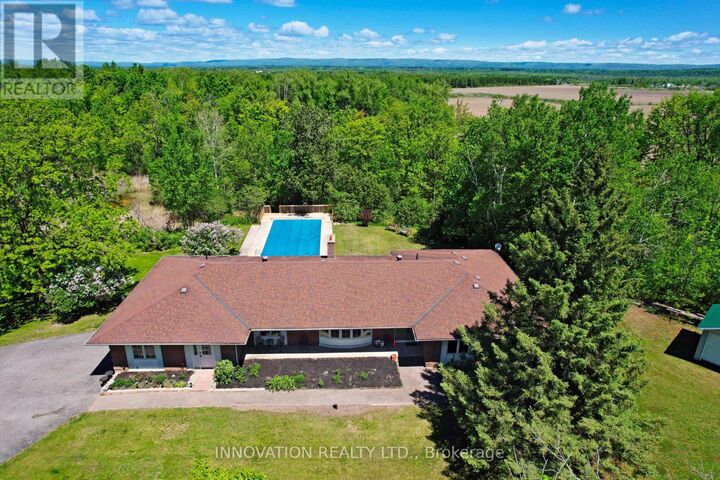
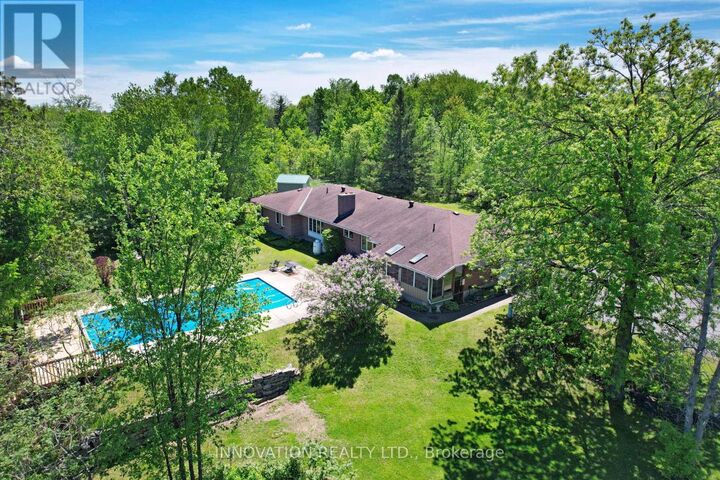
RURAL KANATA OASIS This 5 acre property has something for everyone in your family. Spacious main level with ~2400sq ft. Inground swimming pool. Pond with beautiful birdsong. Trees & trails. Huge detached storage garage for toys, shop, cars, etc. All within minutes of Kanata North amenities. Centrum is less than 15 minutes drive. This solid all brick bungalow offers spacious rooms with large windows to take in the beautiful treed property. Sunken living room has private views to the front yard. Dining Room with brick accent wall also views the front yard and is steps to the Kitchen. Well appointed Kitchen has a pantry wall & U shaped granite surface for efficient work space. Eating area plus island seating. Access the backyard deck, patio and inground pool from here. Primary bedroom has a wall of closets plus an updated Ensuite bath. Three additional bedrooms provide room for your family plus office space if you desire. Main bath is also updated as is the 2 piece powder room next to the Kitchen. Main floor laundry plus a hook up available in the lower level. Sprawling lower level with bar, recreation/TV area, den and games room with full sized billiard table included. Workshopwe/storage area + utility spaces. Whole home generator so no inconvenience with storm outages. Bell Fibe available at the street. Many updates in this well cared for home. OPEN HOUSE Sunday May 31st 2-4PM. (id:41440)
MLS®:
X13213312
X13213312
Les impôts
$5,575(2025)
$5,575(2025)
Catégorie
Single-Family Home
Single-Family Home
Style
Bungalow
Bungalow
Ville
Ottawa
Ottawa
Listed By
Mary Lou Donohue, Innovation Realty Ltd.
Source
CREA
Dernière vérification Mai 29 2026 à 7:20 PM GMT+0000
CREA
Dernière vérification Mai 29 2026 à 7:20 PM GMT+0000
Détails sur les salles de bains
- Salles de bains: 2
- Salles de bain partielles: 2
Caractéristiques Intérieures
- Washer
- Refrigerator
- Dishwasher
- Stove
- Dryer
- Garage Door Opener
- Garage Door Opener Remote(s)
- Water Treatment
- Water Heater
Informations sur le lot
- Irregular Lot Size
- Sump Pump
Caractéristiques de la propriété
- Cheminée: Woodstove
- Cheminée: Total: 3
- Foundation: Concrete
Chauffage et refroidissement
- Forced Air
- Propane
- Central Air Conditioning
Informations sur les sous-sols
- Partially Finished
- N/a
Informations sur le pool
- Inground Pool
Caractéristiques extérieures
- Brick
Informations sur les services publics
- Sewer: Septic System
Stationnement
- Total: 10
- Attached Garage
- Garage
Étages
- 1
Lieu
Disclaimer: The trademarks REALTOR®, REALTORS®, and the REALTOR® logo are controlled
by The Canadian Real Estate Association (CREA) and identify real estate professionals who are members of CREA. Listing Data Last Updated: 5/29/26 12:20
The trademarks REALTOR®, REALTORS®, and the REALTOR® logo are controlledby The Canadian Real Estate Association (CREA) and identify real estate professionals who are members of CREA. Listing Data Last Updated: 5/29/26 12:20

