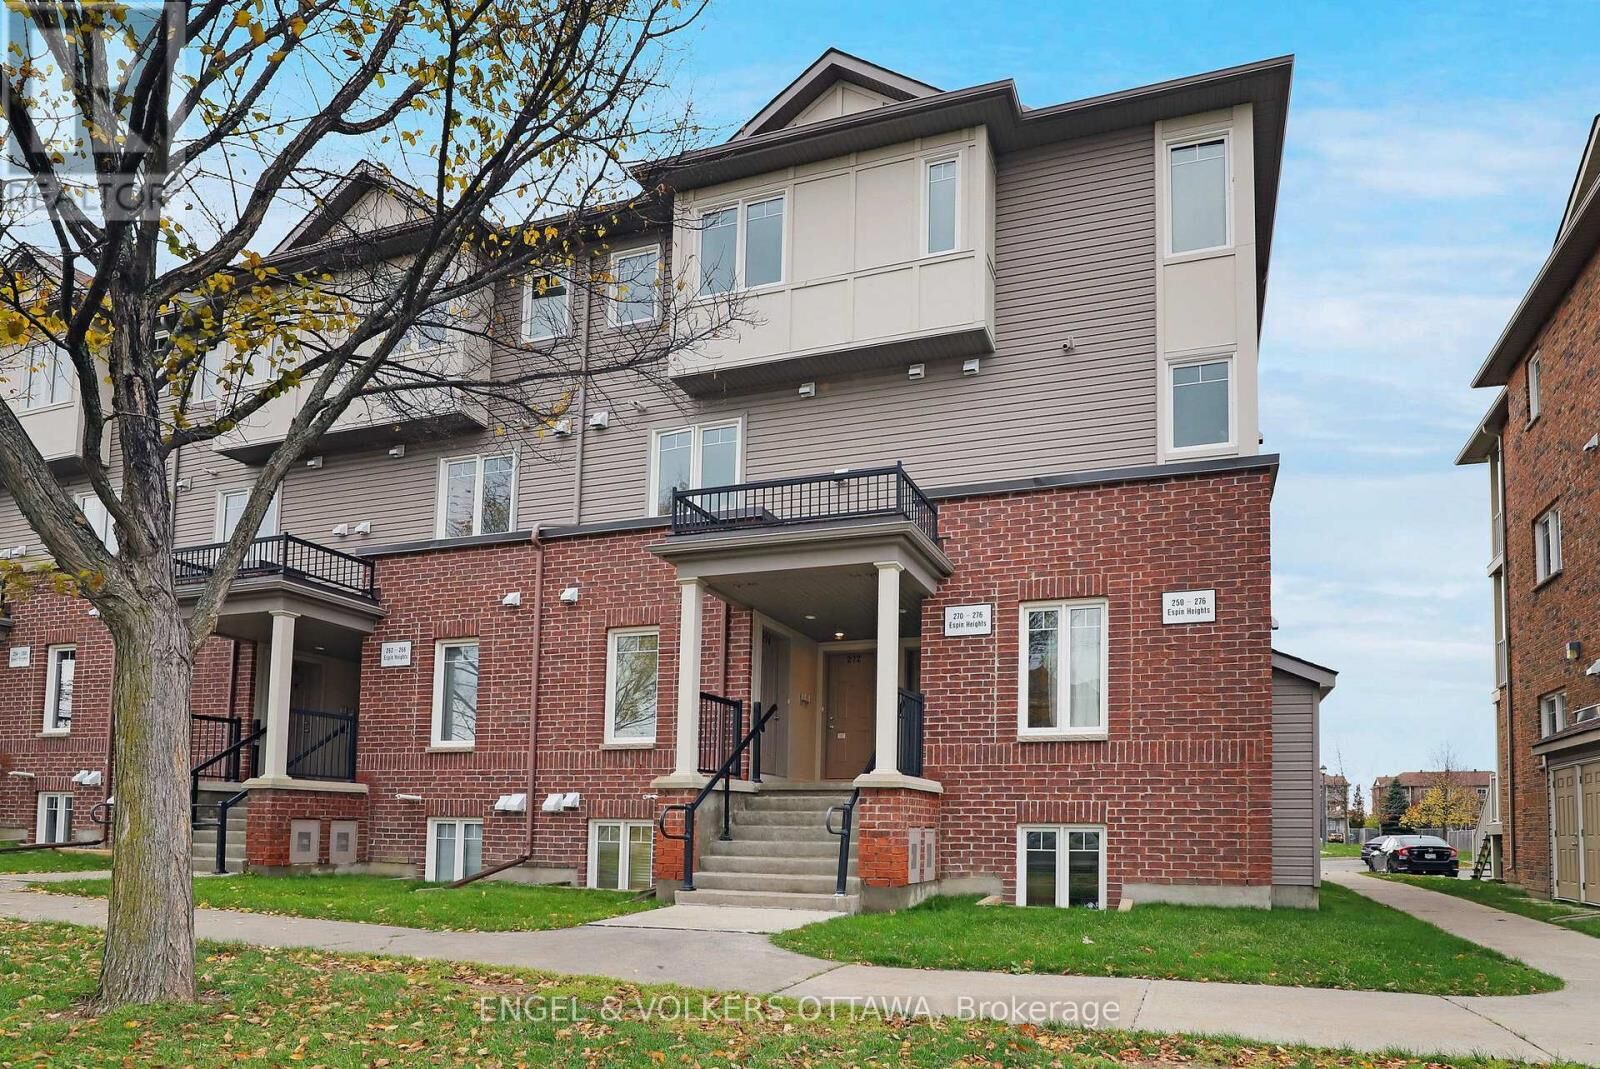
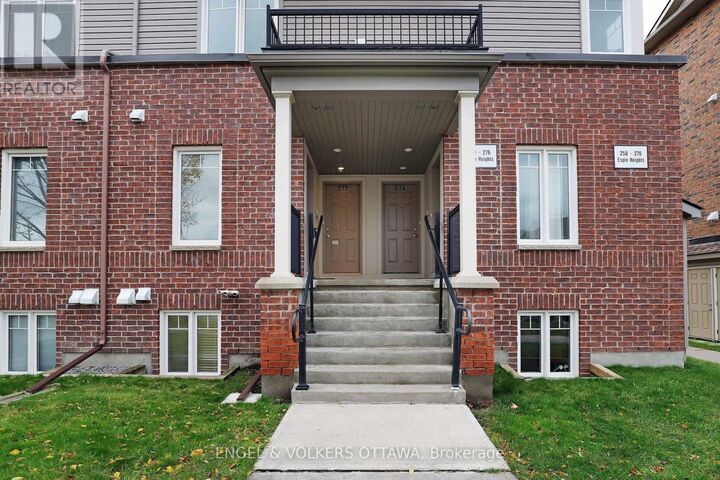
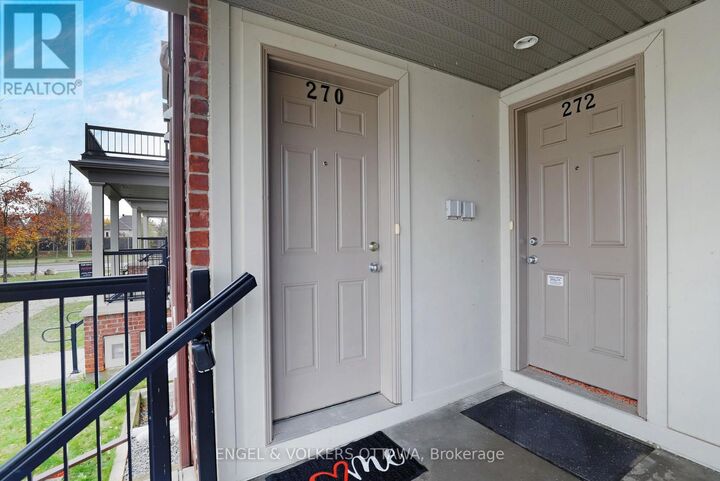
270 Espin Heights Ottawa, ON K2J 0Y8
Inscription par:  CREA / Engel & Volkers Ottawa

  270 Espin Heights Ottawa, ON K2J 0Y8

En vigueur (1 Jours)
271 646 $ (USD)
2
CAC
3
SDB

Description

Back on the market and ready for summer! This 2 bedroom, 2.5 bath stacked condo townhome in Stonebridge offers standout value in one of Barrhaven's most established communities .A major highlight is the TWO owned parking spaces, an exceptional convenience for this style of home. Even better, this layout offers direct main-level access to your parking, making everyday life easier with groceries, guests, pets, and day-to-day coming and going. Designed for effortless low-maintenance living, the main level features a bright open-concept living and dining area, a functional kitchen with generous counter and cupboard space, full-sized appliances, and a breakfast bar for casual meals or entertaining. Step outside to your private back deck and enjoy summer living at home, with space to relax, unwind, and barbecue. Your upstairs neighbours will be jealous! This is one of the most desirable layouts in the community, offering the outdoor use and convenience that buyers often look for but do not always find in stacked condo living. The lower level includes two well-sized bedrooms, including a primary bedroom with its own private ensuite, along with a second full bathroom, in-unit laundry, and additional storage. Thoughtfully refreshed, freshly painted, and professionally cleaned, this home is well suited for buyers seeking comfort, convenience, and value, whether entering the market, simplifying their lifestyle, or adding to an investment portfolio. Located in the heart of Stonebridge, close to parks, trails, schools, shopping, restaurants, Stonebridge Golf Club, and the Minto Recreation Complex. Some images have been digitally enhanced or created using AI for visual representation. (id:41440)

MLS®:
X13172698
Les impôts
$2,758
Catégorie
Townhouse
Ville
Ottawa

Listed By

Lisa McClain, Engel & Volkers Ottawa
Source
CREA
Dernière vérification Mai 26 2026 à 4:14 PM GMT+0000
Détails sur les salles de bains
  • Salles de bains: 2
  • Salle de bain partielles: 1
Caractéristiques Intérieures
  • Washer
  • Refrigerator
  • Dishwasher
  • Microwave
  • Stove
  • Dryer
  • Hood Fan
  • Water Heater
Informations sur le lot
  • Balcony
  • In Suite Laundry
Chauffage et refroidissement
  • Forced Air
  • Natural Gas
  • Central Air Conditioning
Informations sur les sous-sols
  • Finished
  • N/a
Informations sur le condo
  • Frais: $306
Caractéristiques extérieures
  • Vinyl Siding
  • Brick
Stationnement
  • Total: 2
  • No Garage
Étages
  • 2
   
Calculer les temps de trajet jusqu'à cette propriété
 
Alimenté par INRIX MD Drive Time

Alimenté par Walk Score®
Disclaimer: REALTOR.CA The trademarks REALTOR®, REALTORS®, and the REALTOR® logo are controlled
by The Canadian Real Estate Association (CREA) and identify real estate professionals who are members of CREA. Listing Data Last Updated: 5/26/26 09:14

