312 Fireside Drive Ottawa, ON K0A 3M0
Inscription par:  CREA / Listed By: Housesigma Inc

  312 Fireside Drive Ottawa, ON K0A 3M0

En vigueur (2 Jours)
775 000 $ (CAD)
3
CAC
3
SDB

Description

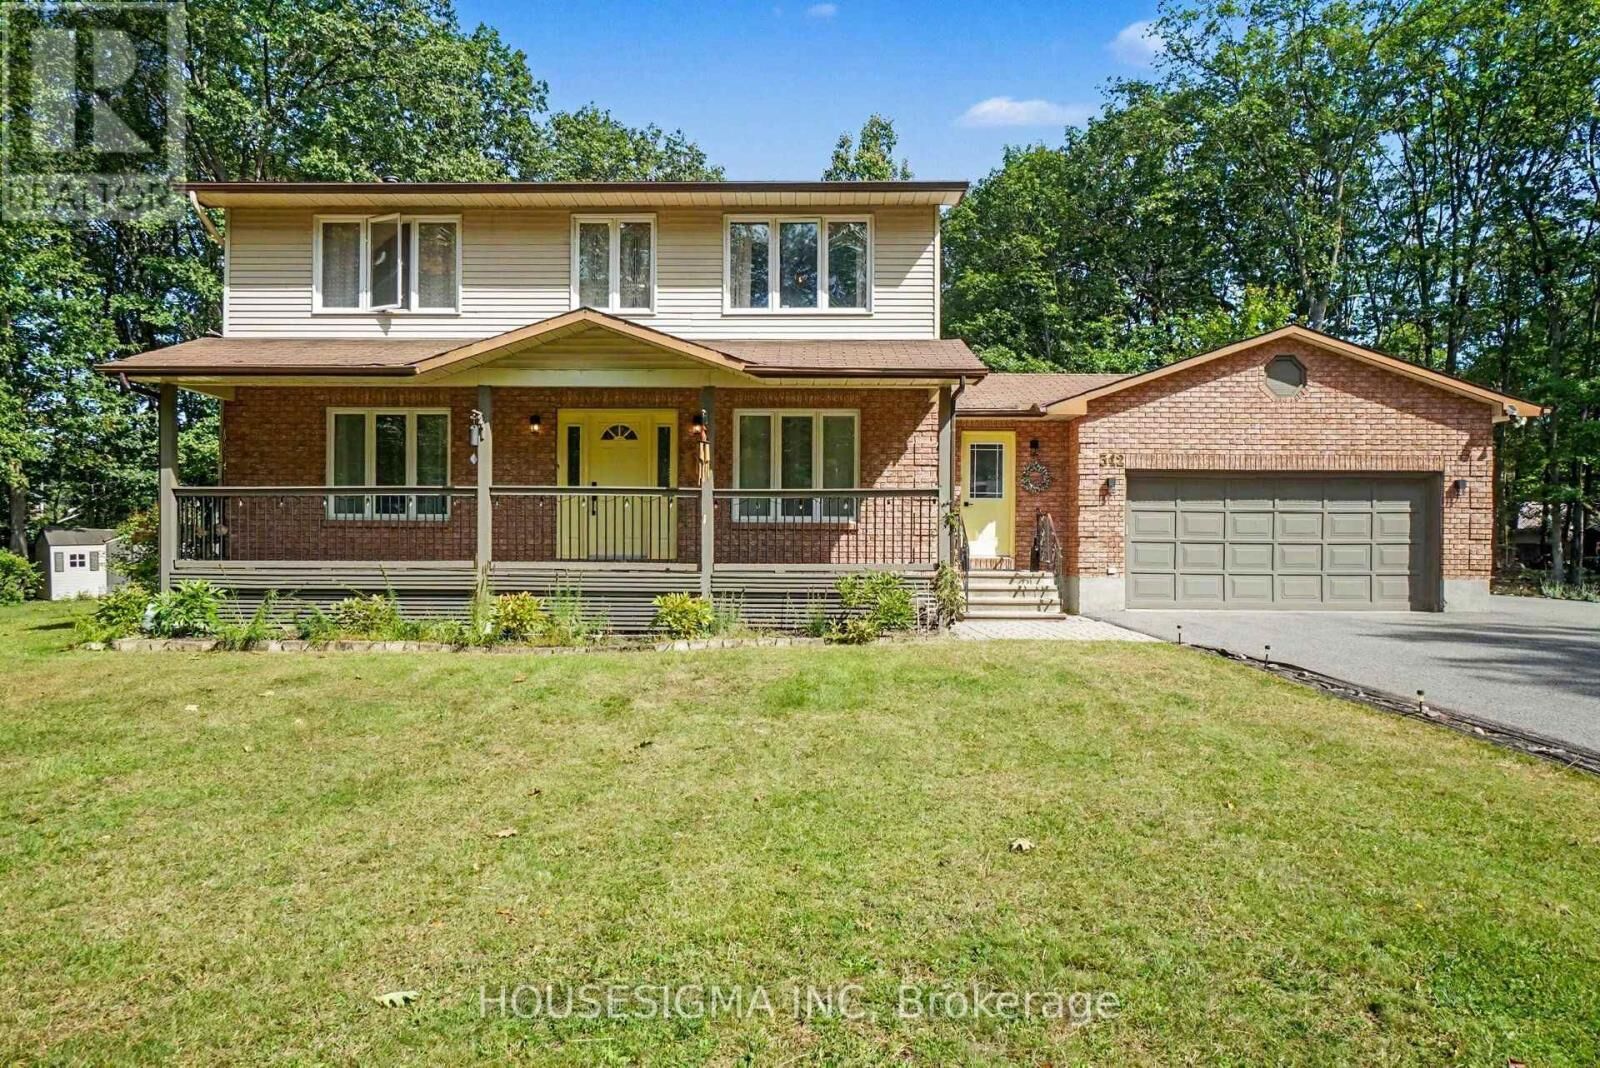
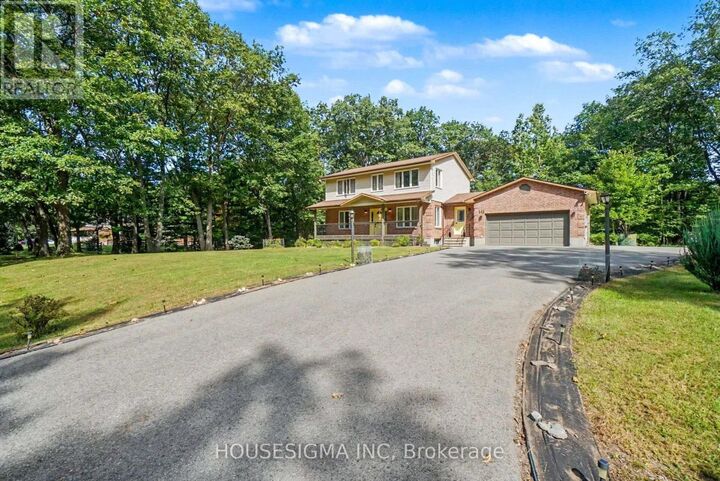
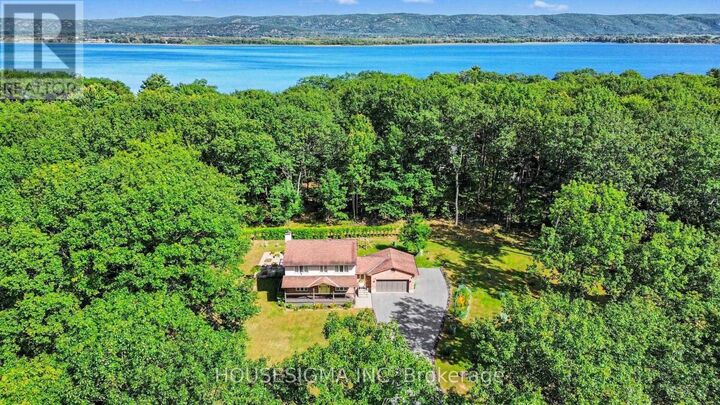
Welcome to 312 Fireside Drive, a private family home set on approximately one acre in the sought-after Constance Bay community. Surrounded by mature trees and offering exceptional outdoor space, this 3-bedroom, 3-bathroom detached home combines country-style privacy with convenient access to recreation, trails and the Ottawa River lifestyle. The main level offers a bright and welcoming layout with hardwood flooring, a formal dining area filled with natural light, and a spacious kitchen featuring granite countertops, renovated cabinetry and a large centre island. The kitchen opens to a comfortable family room anchored by a wood-burning fireplace-an inviting space for everyday living and entertaining. Upstairs, three bedrooms provide comfortable accommodation for the family. The finished lower level adds valuable additional living space, including a recreation room that can be used for movie nights, a games area, home office, gym or family retreat. Step outside and enjoy the privacy of the large treed property. The backyard features, expansive deck and landscaped outdoor areas, creating an excellent setting for summer entertaining and family enjoyment. The property also offers an attached 2-car garage and generous driveway parking. Additional features include natural-gas forced-air heating, central air conditioning, private well and septic system, and a concrete foundation. Located only minutes from Constance Bay beaches, walking trails, snowmobile trails and outdoor recreation, this property offers space and privacy while remaining within easy reach of Kanata and Ottawa. A wonderful opportunity for buyers looking for a spacious home, large lot and relaxed country lifestyle without giving up access to city amenities. The seller advises there has been no known history of flooding at the property during their ownership and no flood-related insurance claims. Buyers to independently verify all floodplain, regulatory and insurance information. Float Maps are attached. (id:41440)

MLS®:
X13811236
Les impôts
$3,940(2025)
Catégorie
Single-Family Home
Ville
Ottawa

Listed By

Housesigma Inc
Source
CREA
Dernière vérification Sep 23 2026 à 9:28 AM GMT+0000
Détails sur les salles de bains
  • Salles de bains: 2
  • Salle de bain partielles: 1
Caractéristiques Intérieures
  • Washer
  • Refrigerator
  • Microwave
  • Stove
  • Dryer
  • Oven
  • Hood Fan
  • Garage Door Opener Remote(s)
  • Water Purifier
  • Water Heater
Caractéristiques de la propriété
  • Cheminée: Total: 1
  • Foundation: Concrete
Chauffage et refroidissement
  • Forced Air
  • Natural Gas
  • Central Air Conditioning
Informations sur les sous-sols
  • Partially Finished
  • N/a
Planchers
  • Hardwood
Caractéristiques extérieures
  • Steel
  • Brick Veneer
Informations sur les services publics
  • Sewer: Septic System
Stationnement
  • Total: 8
  • Attached Garage
  • Garage
Étages
  • 2
   
Calculer les temps de trajet jusqu'à cette propriété
 
Alimenté par INRIX MD Drive Time

Alimenté par Walk Score®
Disclaimer: REALTOR.CA The trademarks REALTOR®, REALTORS®, and the REALTOR® logo are controlled
by The Canadian Real Estate Association (CREA) and identify real estate professionals who are members of CREA. Listing Data Last Updated: 9/23/26 02:28

