

Inscription par:  CREA / Listed By: Locke Real Estate Inc.
 CREA / Listed By: Locke Real Estate Inc.
 431 Lawler Crescent Ottawa, ON K4A 3Y3
En vigueur
544 900 $ (CAD)
HORAIRES DES PORTES OUVERTES
-
OUVERTESDim, Août 92:00 pm - 4:00 pm
Description
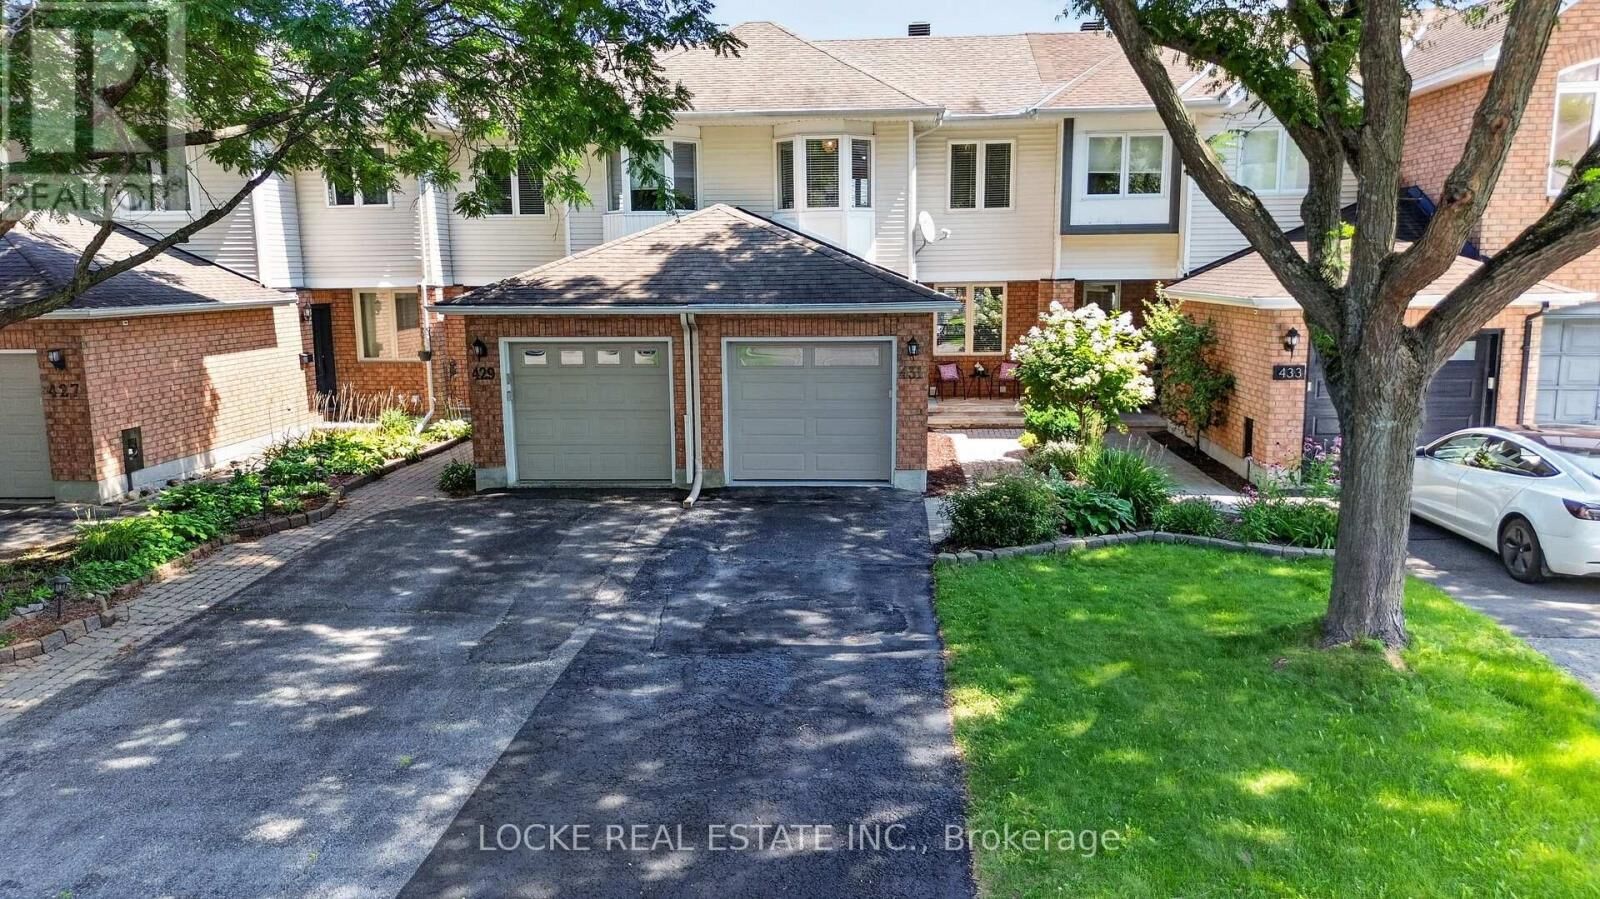
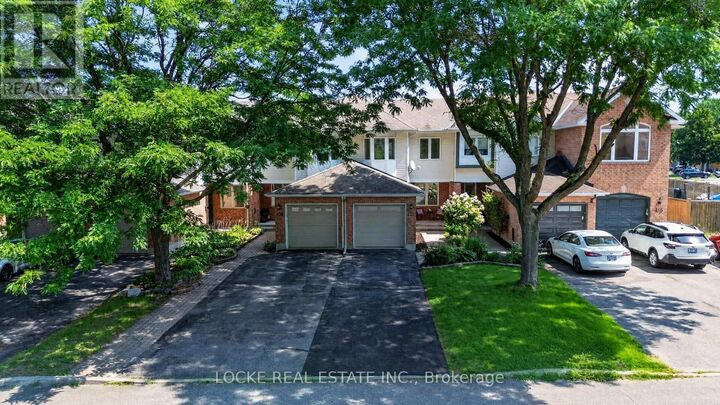
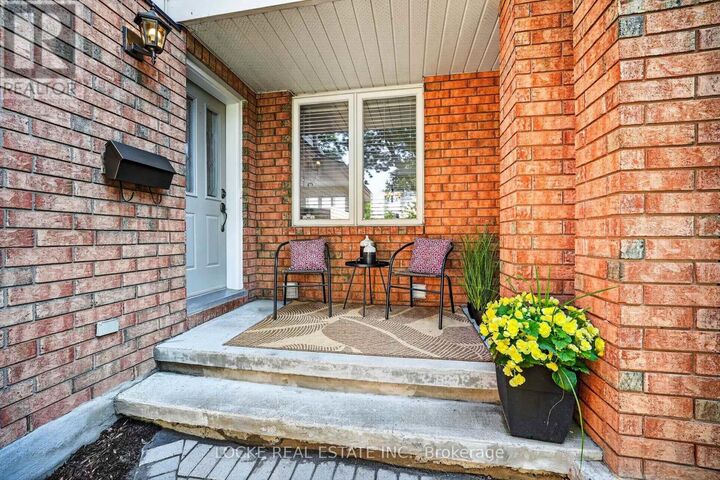
Location, Location, Location! This beautifully maintained 3-bed, 3-bath townhome offers the perfect opportunity to enter the market without compromising on location. Tucked away on a quiet street, you're just steps from the Ottawa River, Petrie Island, the LRT, Hwy 174, Place d'Orléans, and more. You'll be greeted by an interlock pathway and lush landscaping that highlight the meticulous care this home has received. The bright, open-concept main floor features a large neutral white kitchen ideal for everyday living and entertaining. Upstairs, you'll find three well-sized bedrooms, including a primary suite with a walk-in closet. The third bedroom features a beautiful bay window that fills the space with extra natural light, while a spacious full bathroom with a separate shower and tub completes this level. The functional, well-divided basement offers a large two-part recreation room, a full bathroom, and a finished laundry room. The good-sized backyard provides a perfect mix of interlock, grass, and beautiful landscaping, along with a garden shed for extra storage.Turnkey and versatile, this home is ideal for first-time buyers, investors, or those looking to downsize - perfect for many different chapters of life. Don't miss this opportunity in a prime Orléans location! Many Upgrades: Furnace, A/C and HWT (2015) Roof (2009) Primary Bedroom Window (2010) Fence (2019) Basement Carpet and Stairs (2020) Garage Door (2022) Upgrade Insulation in attic to R40 (2010) Main Floor Popcorn Ceiling Removal (2023) (id:41440)
MLS®:
X13652018
X13652018
Les impôts
$3,600
$3,600
Catégorie
Townhouse
Townhouse
Ville
Ottawa
Ottawa
Listed By
Christine Locke, Locke Real Estate Inc.
Source
CREA
Dernière vérification Août 8 2026 à 4:33 AM GMT+0000
CREA
Dernière vérification Août 8 2026 à 4:33 AM GMT+0000
Détails sur les salles de bains
- Salles de bains: 2
- Salle de bain partielles: 1
Caractéristiques Intérieures
- Washer
- Refrigerator
- Dishwasher
- Microwave
- Stove
- Dryer
- Garage Door Opener
- Hood Fan
- Garage Door Opener Remote(s)
- Blinds
Caractéristiques de la propriété
- Foundation: Concrete
Chauffage et refroidissement
- Forced Air
- Natural Gas
- Central Air Conditioning
Informations sur les sous-sols
- Finished
- N/a
Caractéristiques extérieures
- Vinyl Siding
- Brick Facing
Informations sur les services publics
- Sewer: Sanitary Sewer
Stationnement
- Total: 3
- Attached Garage
- Garage
Étages
- 2
Lieu
Disclaimer: The trademarks REALTOR®, REALTORS®, and the REALTOR® logo are controlled
by The Canadian Real Estate Association (CREA) and identify real estate professionals who are members of CREA. Listing Data Last Updated: 8/7/26 21:33
The trademarks REALTOR®, REALTORS®, and the REALTOR® logo are controlledby The Canadian Real Estate Association (CREA) and identify real estate professionals who are members of CREA. Listing Data Last Updated: 8/7/26 21:33

