

Inscription par:  CREA / Re/Max Hallmark Realty Group
 CREA / Re/Max Hallmark Realty Group
 48 Sample Road Ottawa, ON K1V 9T8
En vigueur (1 Jours)
444 823 $ (USD)
HORAIRES DES PORTES OUVERTES
-
OUVERTESDim, Mai 312:00 pm - 4:00 pm
Description
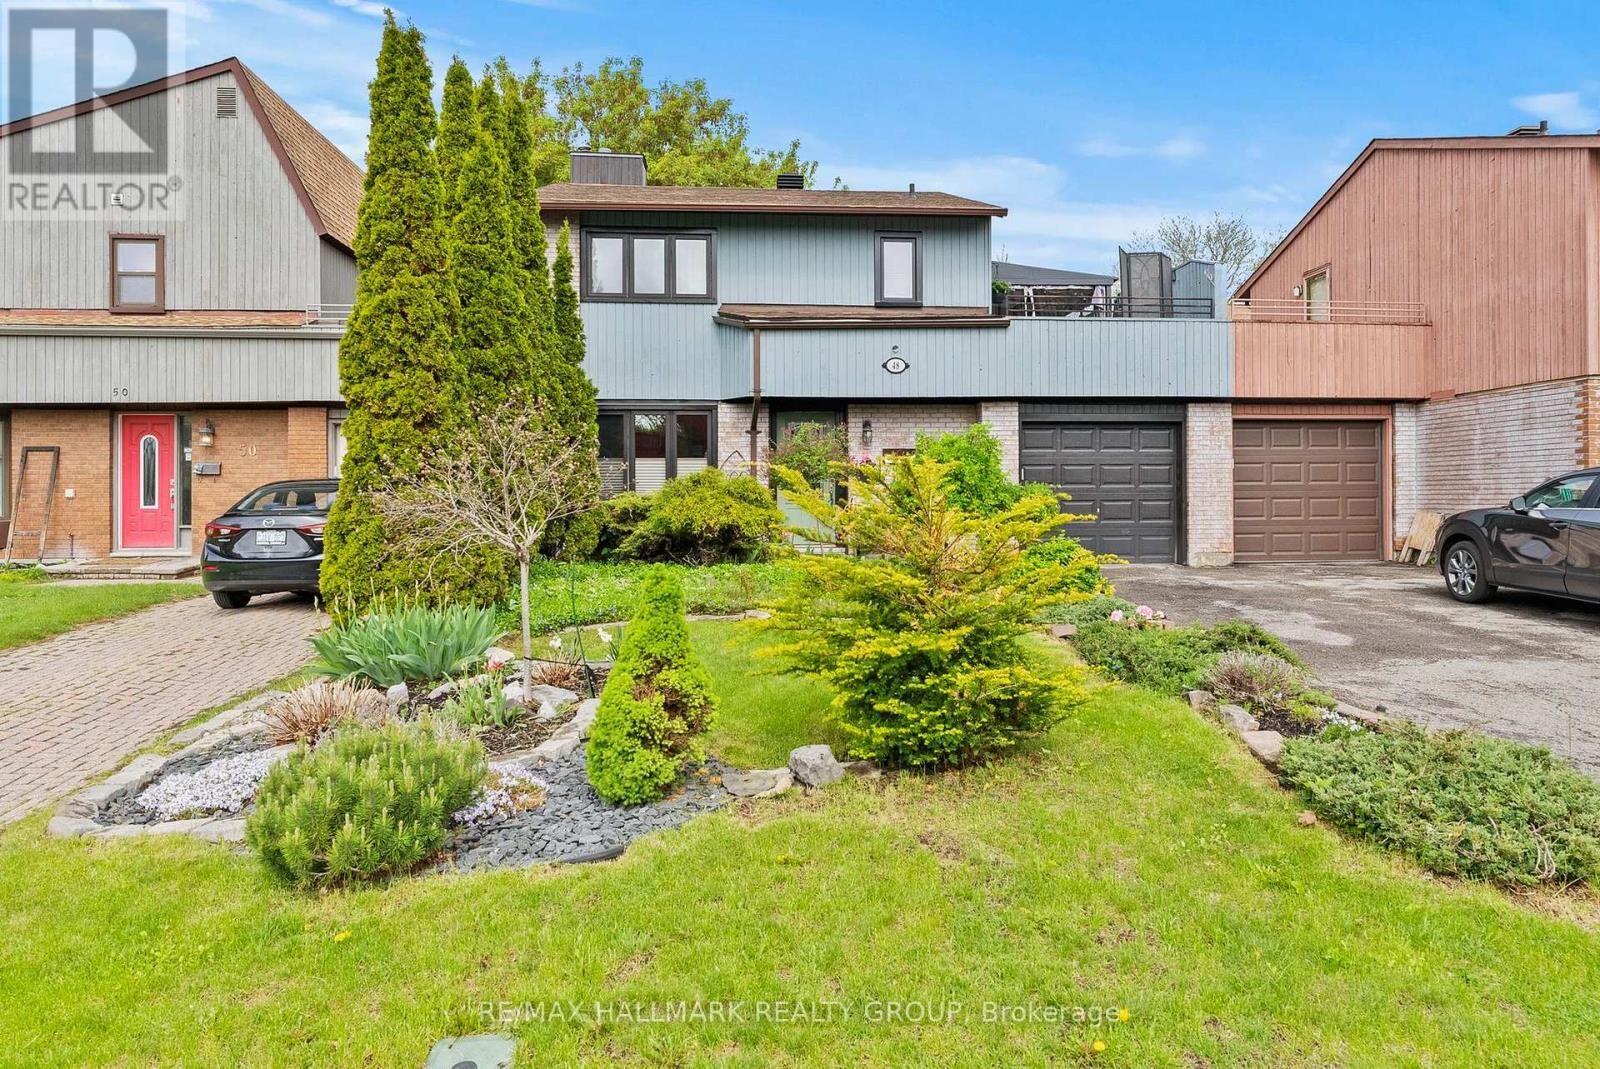
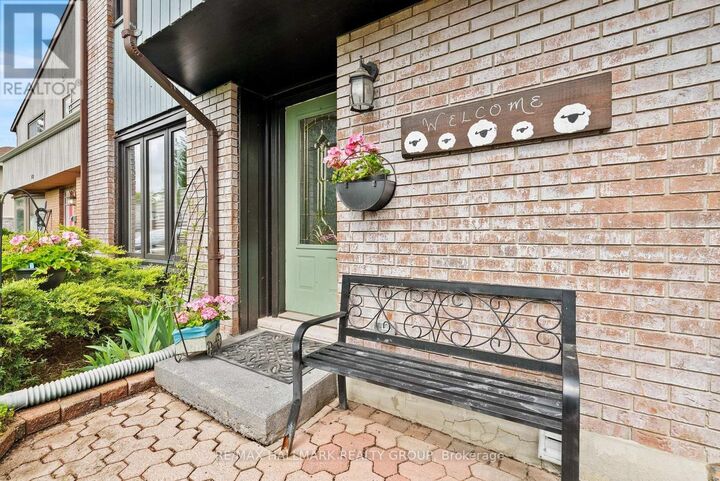
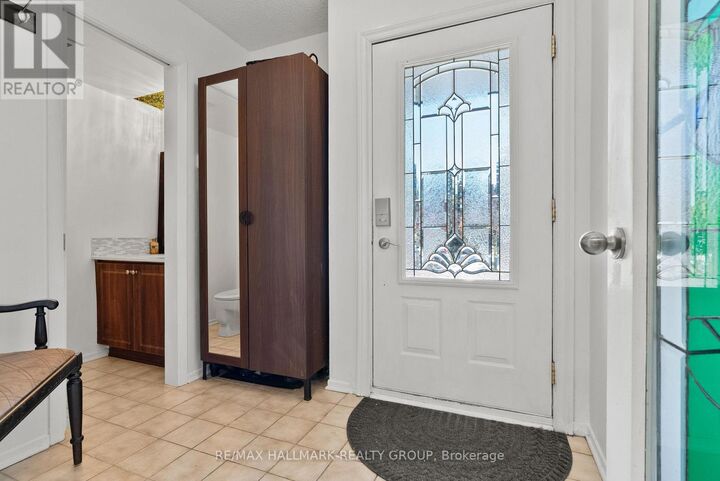
Built by Tartan, this linked single, with 3 bedrooms and 2 bathrooms, is only attached at the garage. Its bright main floor layout with a semi-open floorplan - the living room and dining room are separated by a partial wall - is perfect for families and entertaining. You'll love the custom built-in nook with cabinetry and bench seating in the kitchen. Fridge, microwave, and double oven (2018); dishwasher (2025). Air conditioner 2023. Patio doors in the kitchen lead to a private, leafy, fenced yard with a new deck (2025) and a pergola. The upper level features a large primary bedroom with its own door to the family bathroom, 2 other generously-sized bedrooms and a large deck with screened gazebo that offers a peaceful escape from the hustle of daily life. The finished basement offers a large family room. A separate utility room provides ample storage and laundry (washer 2023, dryer 2024). The tankless hot water tank (2023) is owned. The single car pull-through garage is perfect for campers, trailers, even a boat! The front yard is beautifully landscaped with perennials and annuals and the driveway can hold an additional 2 vehicles. Sample Road is close to restaurants, parks, great shopping, transit, the Airport Parkway and Riverside drive. The SouthKeys LRT station is just one bus ride or a 30-minute walk from the house. 18 hours irrevocable on all offers. (id:41440)
MLS®:
X13180596
X13180596
Les impôts
$3,903(2025)
$3,903(2025)
Catégorie
Single-Family Home
Single-Family Home
Ville
Ottawa
Ottawa
Listed By
Dana Mason, Re/Max Hallmark Realty Group
Source
CREA
Dernière vérification Mai 27 2026 à 10:30 PM GMT+0000
CREA
Dernière vérification Mai 27 2026 à 10:30 PM GMT+0000
Détails sur les salles de bains
- Salle de bains: 1
- Salle de bain partielles: 1
Caractéristiques Intérieures
- Washer
- Refrigerator
- Dishwasher
- Microwave
- Dryer
- Oven
- Hood Fan
- Garage Door Opener Remote(s)
- Blinds
- Water Heater
Caractéristiques de la propriété
- Cheminée: Total: 1
- Foundation: Poured Concrete
Chauffage et refroidissement
- Forced Air
- Natural Gas
- Central Air Conditioning
Informations sur les sous-sols
- Finished
- N/a
Caractéristiques extérieures
- Brick
- Wood
Informations sur les services publics
- Sewer: Sanitary Sewer
Stationnement
- Total: 3
- Attached Garage
- Garage
Étages
- 2
Lieu
Disclaimer: The trademarks REALTOR®, REALTORS®, and the REALTOR® logo are controlled
by The Canadian Real Estate Association (CREA) and identify real estate professionals who are members of CREA. Listing Data Last Updated: 5/27/26 15:30
The trademarks REALTOR®, REALTORS®, and the REALTOR® logo are controlledby The Canadian Real Estate Association (CREA) and identify real estate professionals who are members of CREA. Listing Data Last Updated: 5/27/26 15:30

