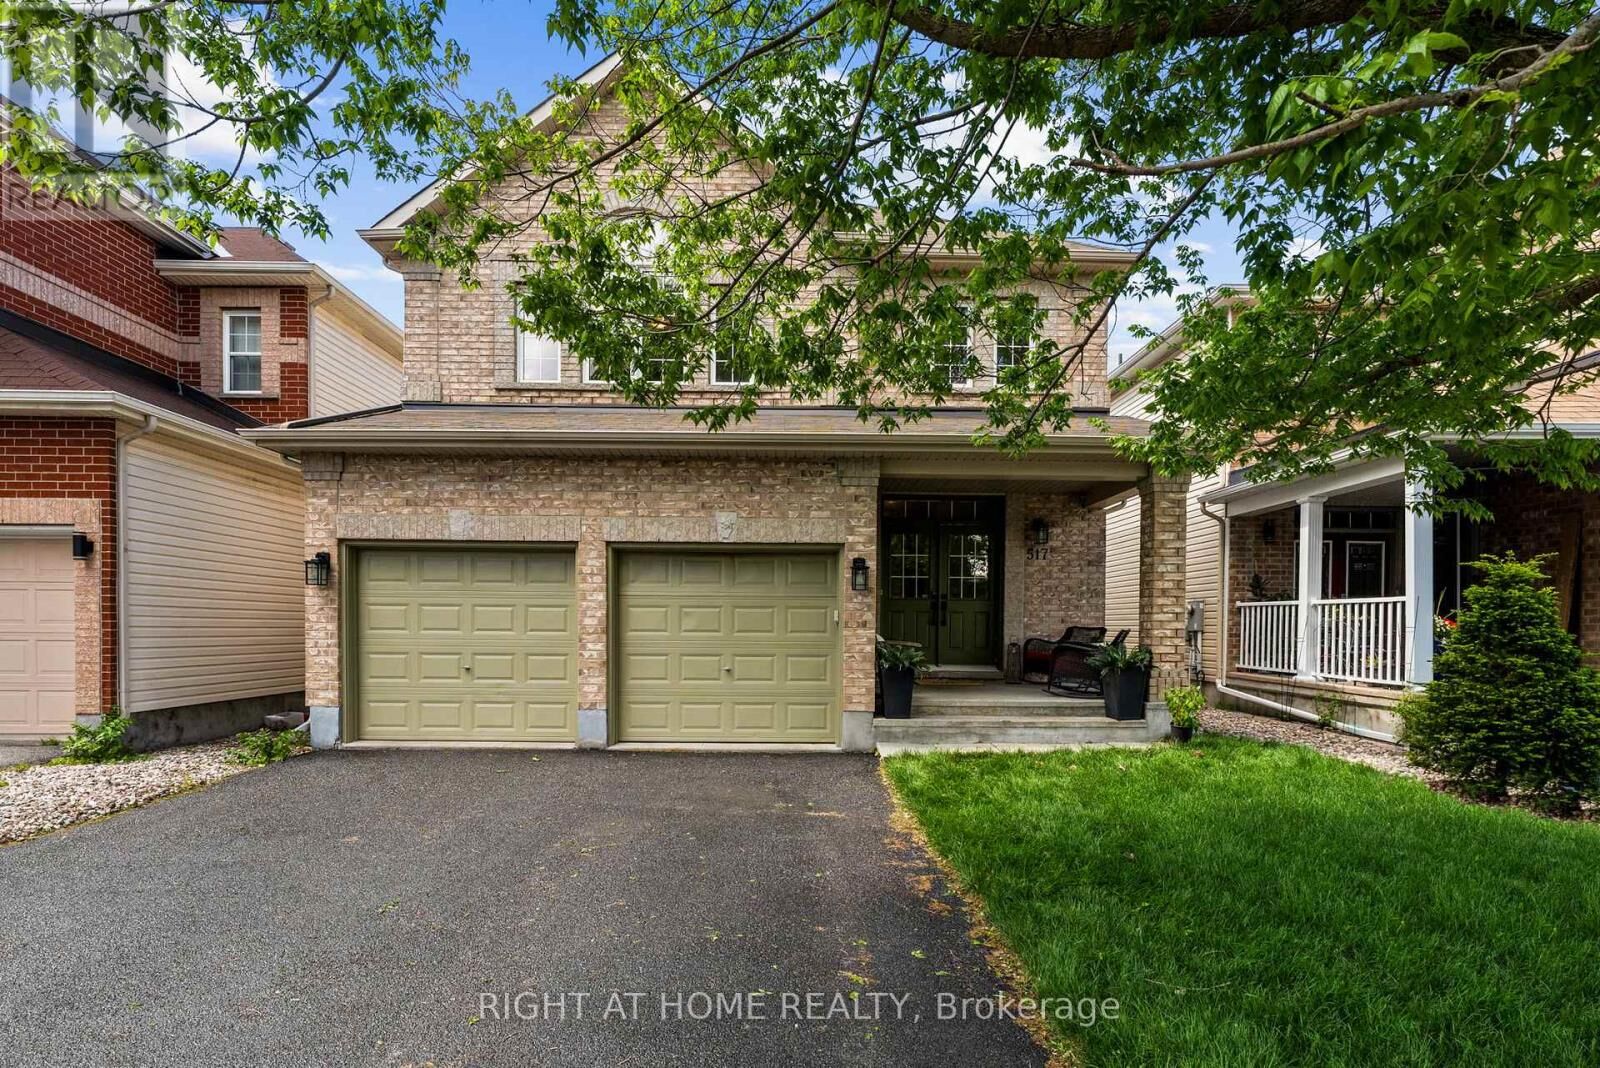
517 Stonechurch Way Ottawa, ON K2J 0C6
Inscription par:  CREA / Right At Home Realty

  517 Stonechurch Way Ottawa, ON K2J 0C6

En vigueur
823 888 $ (CAD)
5
CAC
4
SDB

Description

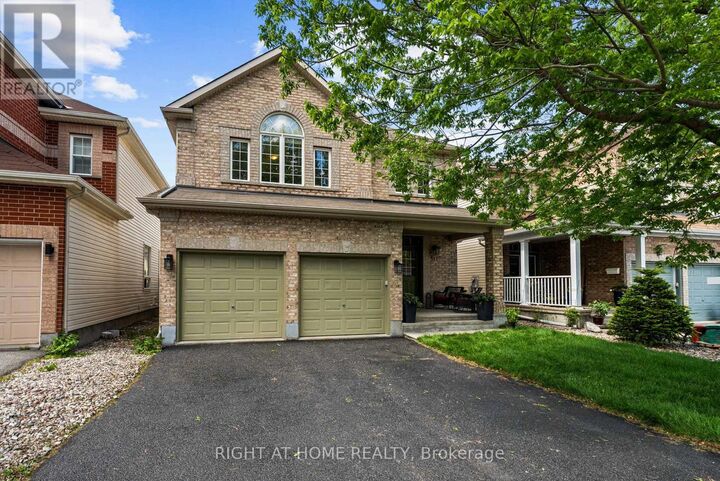
Welcome to 517 Stonechurch Way, a beautifully maintained detached family home located on a quiet, family-friendly street in the heart of Barrhaven. With 4+1 bedrooms, 4 bathrooms, a double car garage, and a fully finished basement, this home offers the space, comfort, and functionality today's families are looking for. The inviting main floor features gleaming hardwood flooring, a convenient main floor laundry room, and a bright, open-concept layout designed for everyday living and entertaining. The beautiful white kitchen is the heart of the home, complete with granite countertops, ample cabinetry, and plenty of workspace, all overlooking the eat in kitchen and spacious family room with a fireplace for that cozy ambiance. Upstairs, you'll find four generously sized bedrooms, all featuring luxury vinyl flooring with no carpet throughout the main, 2nd level and basement. The spacious primary suite offers a large walk-in closet and a private ensuite bathroom, creating the perfect retreat at the end of the day. The finished lower level provides even more living space with a fifth bedroom, a 3-piece bathroom, and versatile areas ideal for a recreation room, home office, gym, or guest accommodations. Step outside and enjoy the fully fenced backyard, perfect for children and pets to play safely. The large deck and gazebo create an ideal setting for summer BBQs, family gatherings, and relaxing evenings outdoors. New grass in the front yard adds to the home's curb appeal and welcoming first impression. Located close to excellent schools, parks, shopping, Costco, restaurants, recreation facilities, and everyday amenities, this is a wonderful opportunity to join one of Barrhaven's most desirable family communities. Move in, unpack, and start making memories in a home designed for family living. (id:41440)

MLS®:
X13215094
Les impôts
$5,684
Catégorie
Single-Family Home
Ville
Ottawa

Listed By

Sonya Crites, Right At Home Realty
Source
CREA
Dernière vérification Mai 29 2026 à 6:11 PM GMT+0000
Détails sur les salles de bains
  • Salles de bains: 3
  • Salle de bain partielles: 1
Caractéristiques Intérieures
  • Washer
  • Refrigerator
  • Dishwasher
  • Stove
  • Dryer
  • Hood Fan
  • Blinds
Caractéristiques de la propriété
  • Cheminée: Total: 1
  • Foundation: Concrete
Chauffage et refroidissement
  • Forced Air
  • Natural Gas
  • Central Air Conditioning
Informations sur les sous-sols
  • Full
  • Unfinished
Caractéristiques extérieures
  • Brick
Informations sur les services publics
  • Sewer: Sanitary Sewer
Stationnement
  • Total: 4
  • Attached Garage
  • Garage
Étages
  • 2
   
Calculer les temps de trajet jusqu'à cette propriété
 
Alimenté par INRIX MD Drive Time

Alimenté par Walk Score®
Disclaimer: REALTOR.CA The trademarks REALTOR®, REALTORS®, and the REALTOR® logo are controlled
by The Canadian Real Estate Association (CREA) and identify real estate professionals who are members of CREA. Listing Data Last Updated: 5/29/26 11:11

