568 Pennycross Lane Ottawa, ON K0A 1L0
Inscription par:  CREA / Royal Lepage Team Realty

  568 Pennycross Lane Ottawa, ON K0A 1L0

En vigueur
1 048 771 $ (USD)
4
CAC
4
SDB

Description

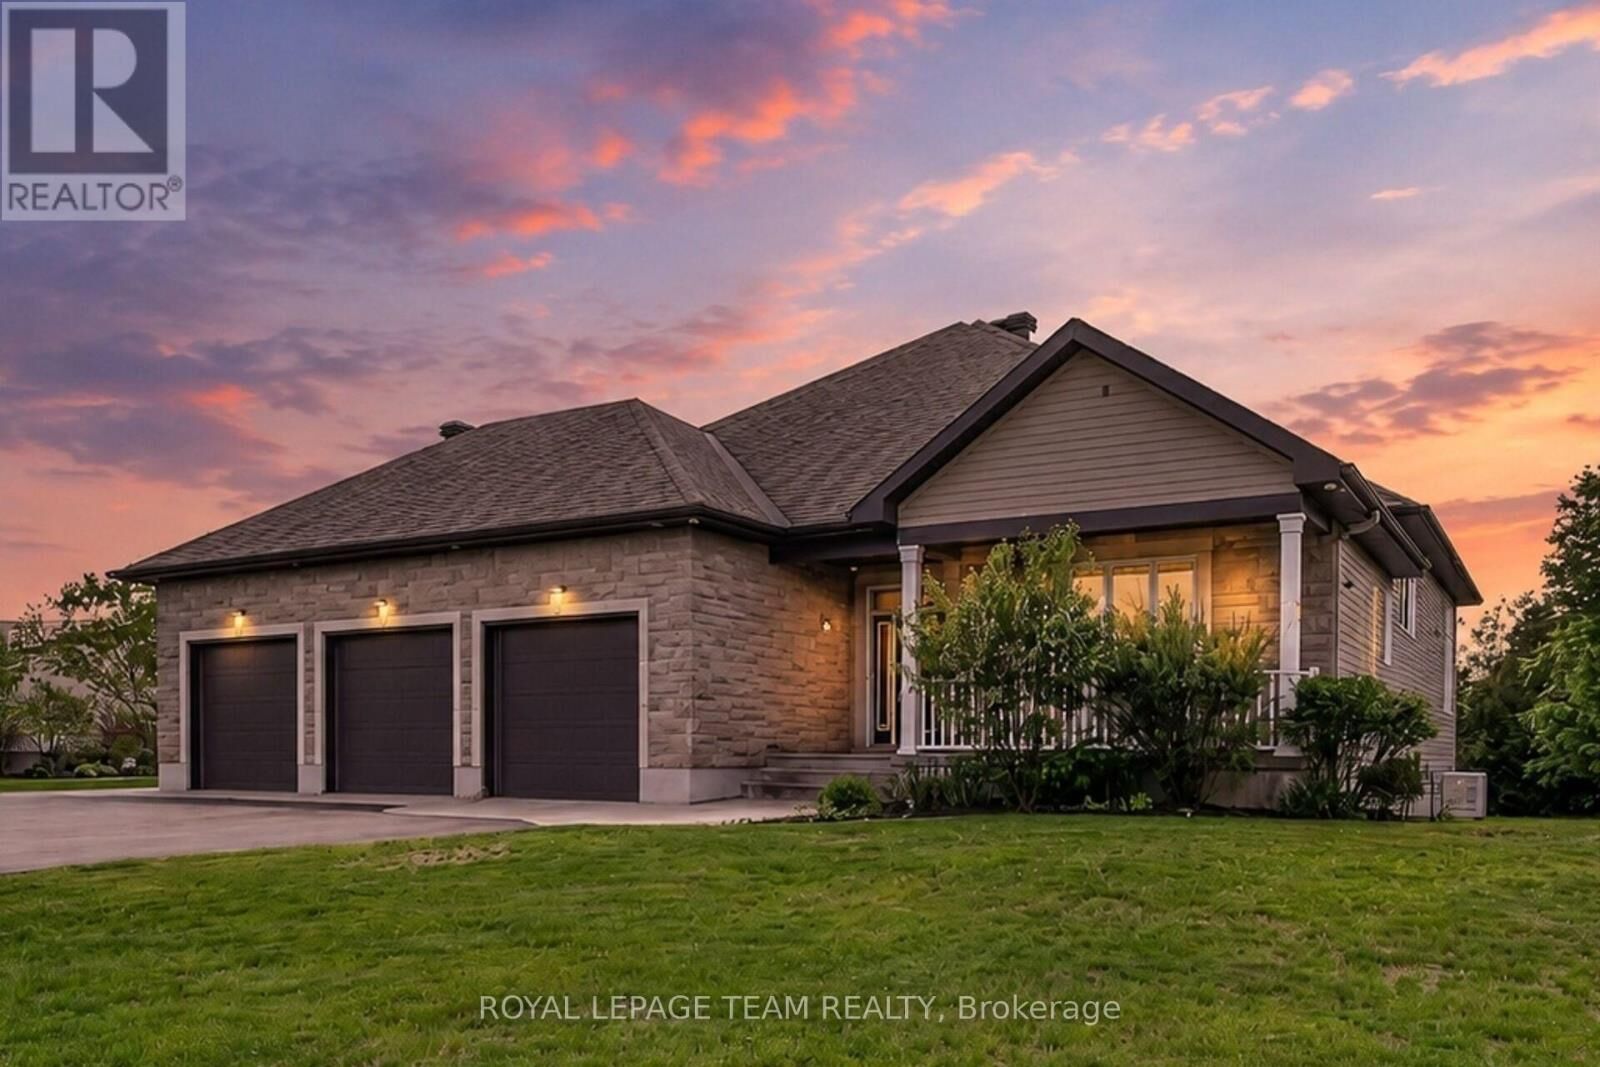
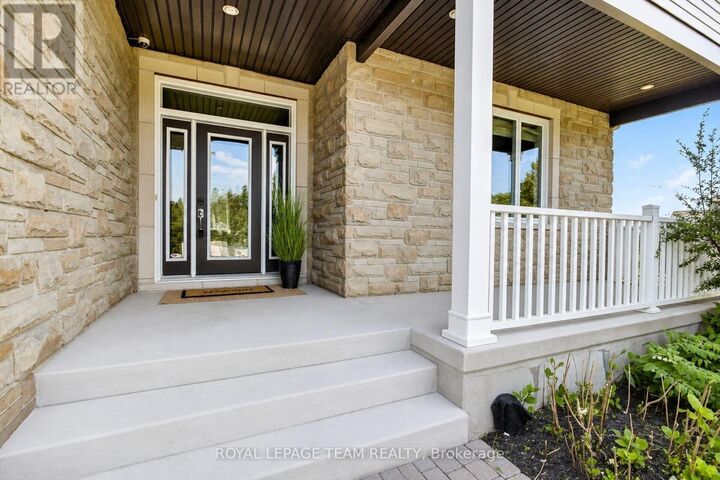
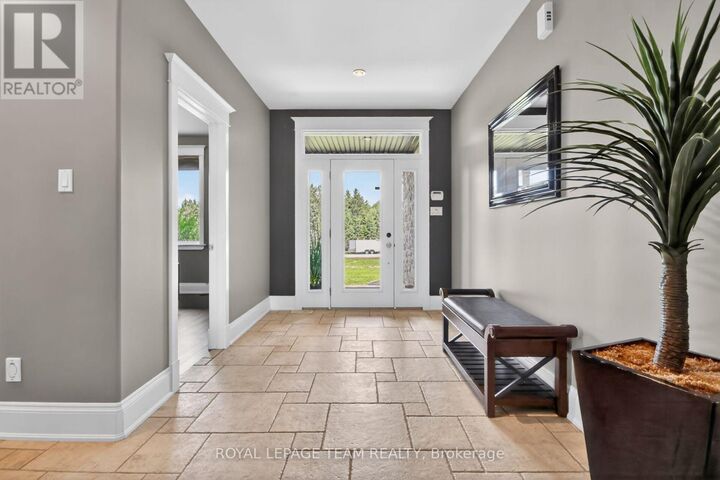
Stunning 2-storey single-family home offers the perfect blend of luxury, comfort, & privacy. Heated 3-car garage w/EV outlet & epoxy floors, impressive curb appeal set the tone for this exceptional property designed to accommodate every stage of family living. Step inside to discover an elegant & spacious main floor featuring soaring cathedral ceilings, rich hardwood flooring, pot lighting, & striking wood-burning stone fireplace. Thoughtfully designed layout includes a spacious main floor den, large 2 pce bath. Chef's kitchen is the heart of the home, granite countertops, ample cabinetry, ceramic backsplash, SS appliances, separate island, breakfast bar, & eat-in area. Generous dining room, perfect setting for hosting. Functional design continues w/large mudroom featuring built-in bench seating & dual closets. Retreat to the luxurious main floor primary bdrm, complete w/double-sided fireplace and spa-inspired 6 pce ensuite. Grand staircase to 2nd level overlooking main floor, enhancing the home's open concept feel, 3 additional bdrms & well appointed 4 pce family bathroom, ideal home for teenagers, growing families, or multigenerational living. Fully finished walkout lower level designed for entertaining & relaxation, featuring large family room w/gas fireplace & impressive custom bar complete with granite counters & natural stone finishes. Fitness enthusiasts will appreciate the large, dedicated gym area, convenient 3-piece bathroom featuring a cheater door to future bedroom space. Additional storage/utility space provide. Step outside to your own private backyard oasis beautifully landscaped w/stone patio, outdoor wood stove, hot tub, & multiple outdoor entertaining spaces including a second-level patio accessible from kitchen & primary bdrm. This remarkable property offers endless possibilities & unparalleled lifestyle in a peaceful private setting. Roof 12, AC/Furnace 25, WETT Insp. 26, Sump Pump 26, Well Pump 25, Septic pumped 2026 (id:41440)

MLS®:
X13206130
Les impôts
$8,007(2025)
Catégorie
Single-Family Home
Ville
Ottawa

Listed By

Lisa Fitzpatrick, Royal Lepage Team Realty
Source
CREA
Dernière vérification Mai 28 2026 à 4:35 AM GMT+0000
Détails sur les salles de bains
  • Salles de bains: 3
  • Salle de bain partielles: 1
Caractéristiques Intérieures
  • Central Vacuum
  • Hot Tub
  • Garage Door Opener Remote(s)
  • Water Softener
  • Water Treatment
Informations sur le lot
  • Irregular Lot Size
  • Sump Pump
  • Gazebo
Caractéristiques de la propriété
  • Cheminée: Total: 2
  • Foundation: Poured Concrete
Chauffage et refroidissement
  • Forced Air
  • Natural Gas
  • Central Air Conditioning
  • Air Exchanger
Informations sur les sous-sols
  • Finished
  • Walk Out
  • N/a
Planchers
  • Hardwood
  • Ceramic
Caractéristiques extérieures
  • Vinyl Siding
  • Stone
Informations sur les services publics
  • Sewer: Septic System
Stationnement
  • Total: 9
  • Attached Garage
  • Garage
Étages
  • 2
   
Calculer les temps de trajet jusqu'à cette propriété
 
Alimenté par INRIX MD Drive Time

Alimenté par Walk Score®
Disclaimer: REALTOR.CA The trademarks REALTOR®, REALTORS®, and the REALTOR® logo are controlled
by The Canadian Real Estate Association (CREA) and identify real estate professionals who are members of CREA. Listing Data Last Updated: 5/27/26 21:35

