

Inscription par:  CREA / Listed By: Royal Lepage Team Realty
 CREA / Listed By: Royal Lepage Team Realty
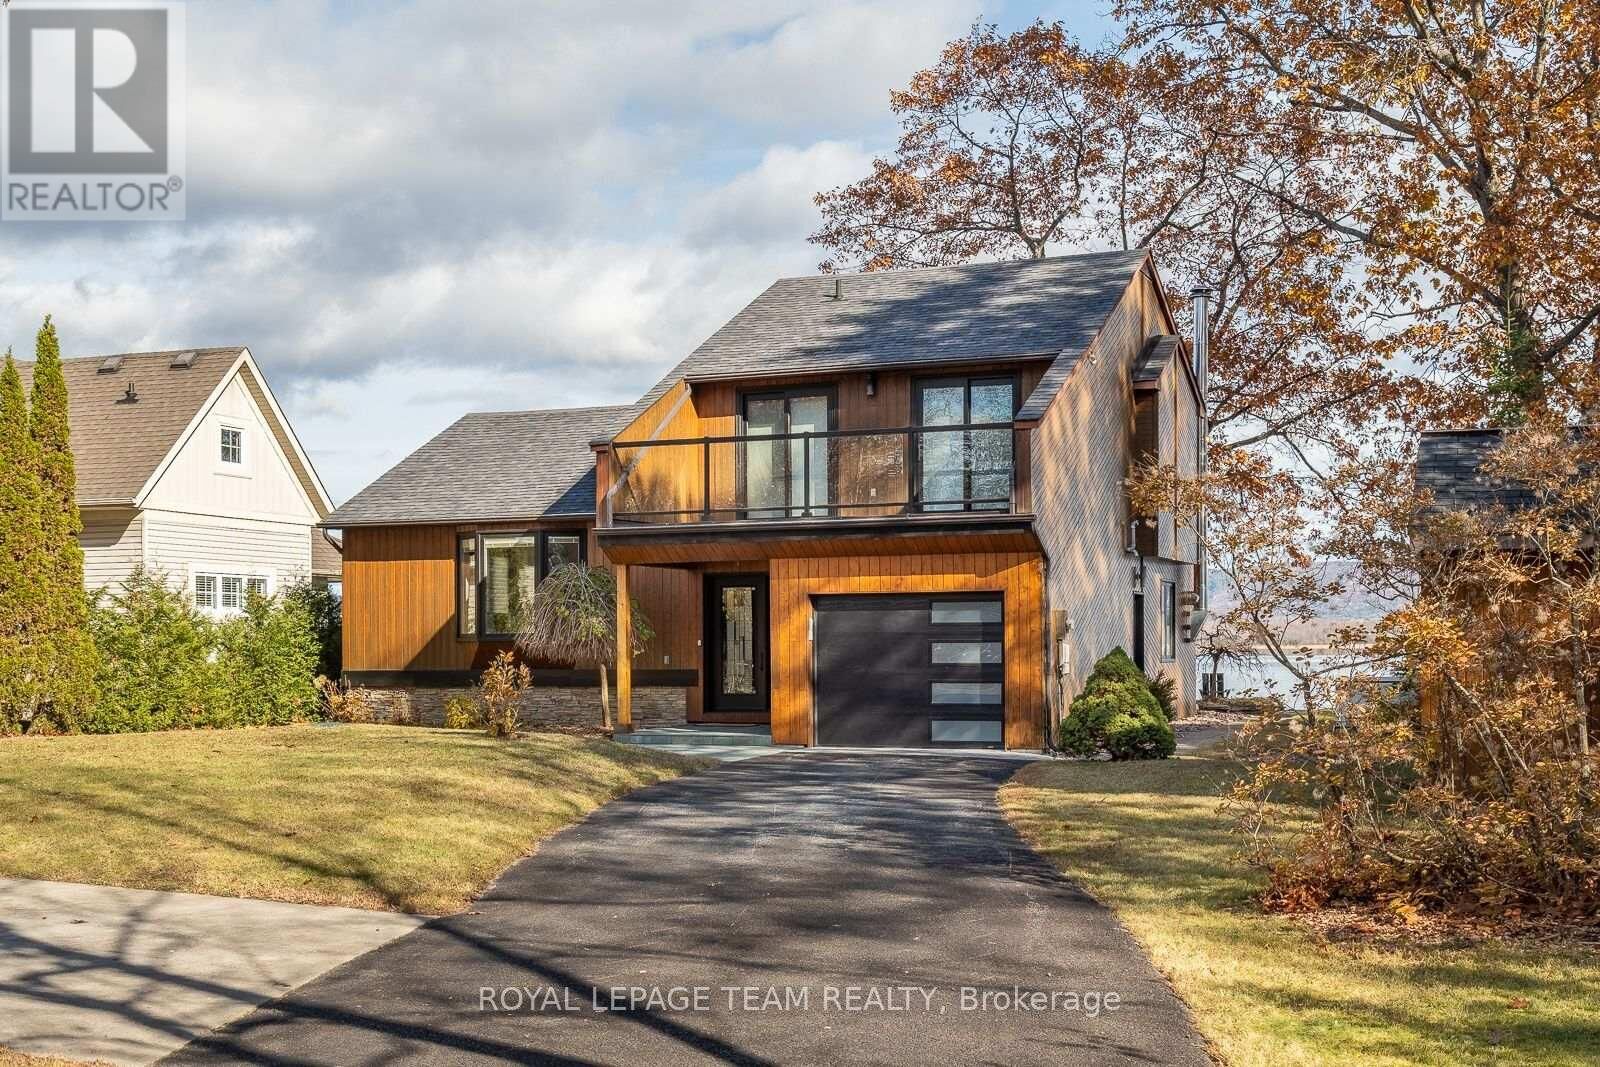
584 Bayview Drive Ottawa, ON K0A 3M0
En vigueur (0 Jours)
1 129 900 $ (CAD)
MLS®:
X14180320
X14180320
Les impôts
$4,795
$4,795
Catégorie
Single-Family Home
Single-Family Home
Vue
View, View of Water, River View, Direct Water View
View, View of Water, River View, Direct Water View
Ville
Ottawa
Ottawa
Listed By
Charles Sezlik, Royal Lepage Team Realty
Source
CREA
Dernière vérification Nov 14 2026 à 4:20 AM GMT+0000
CREA
Dernière vérification Nov 14 2026 à 4:20 AM GMT+0000
Détails sur les salles de bains
- Salles de bains: 2
- Salle de bain partielles: 1
Caractéristiques Intérieures
- Washer
- Refrigerator
- Dishwasher
- Microwave
- Stove
- Dryer
- Hood Fan
- Blinds
Caractéristiques de la propriété
- Cheminée: Total: 1
- Foundation: Block
Chauffage et refroidissement
- Heat Pump
- Natural Gas
- Central Air Conditioning
Informations sur les sous-sols
- See Remarks
- N/a
- Other
Caractéristiques extérieures
- Wood
Informations sur les services publics
- Sewer: Septic System
Stationnement
- Total: 7
- Attached Garage
- Garage
Étages
- 2
Lieu
Disclaimer: The trademarks REALTOR®, REALTORS®, and the REALTOR® logo are controlled
by The Canadian Real Estate Association (CREA) and identify real estate professionals who are members of CREA. Listing Data Last Updated: 11/13/26 20:20
The trademarks REALTOR®, REALTORS®, and the REALTOR® logo are controlledby The Canadian Real Estate Association (CREA) and identify real estate professionals who are members of CREA. Listing Data Last Updated: 11/13/26 20:20


Description