665 Bathgate Drive 1007 Ottawa, ON K1K 3Y4
Inscription par:  CREA / Listed By: Re/Max Hallmark Realty Group

  665 Bathgate Drive 1007 Ottawa, ON K1K 3Y4

En vigueur (0 Jours)
309 900 $ (CAD)
2
CAC
1
SDB

Description

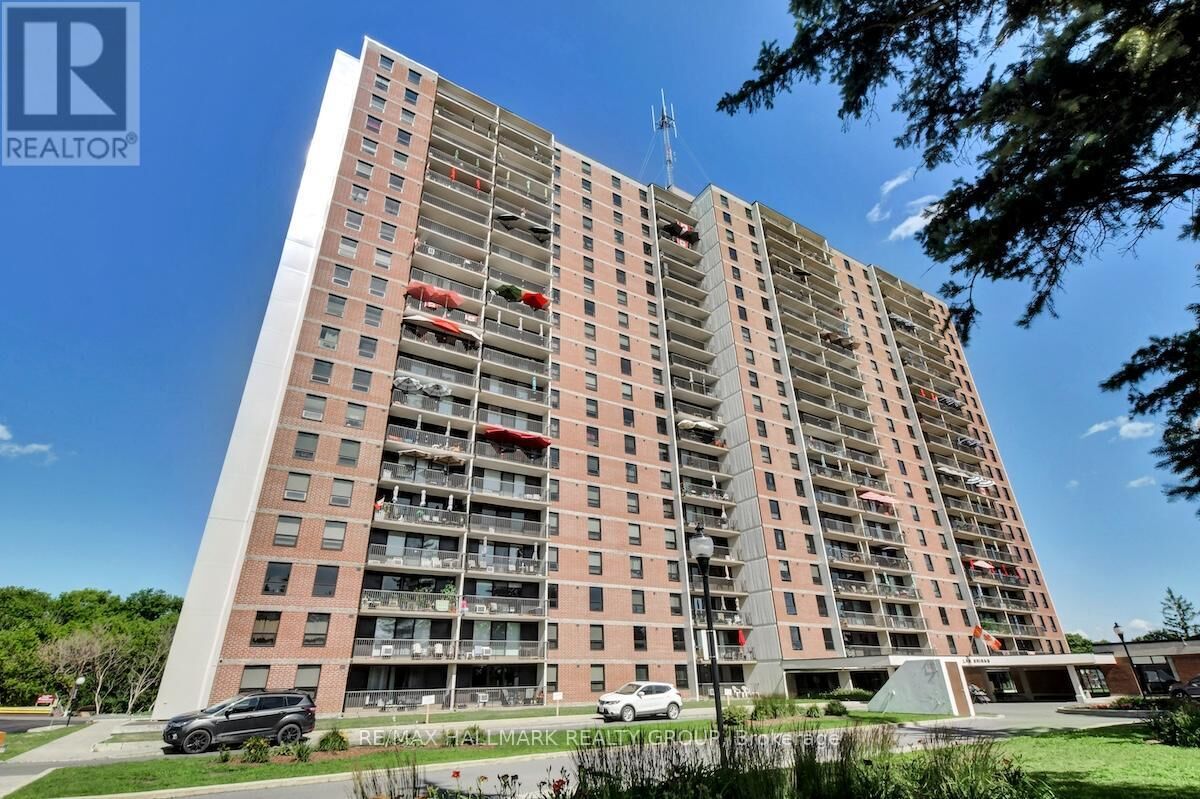
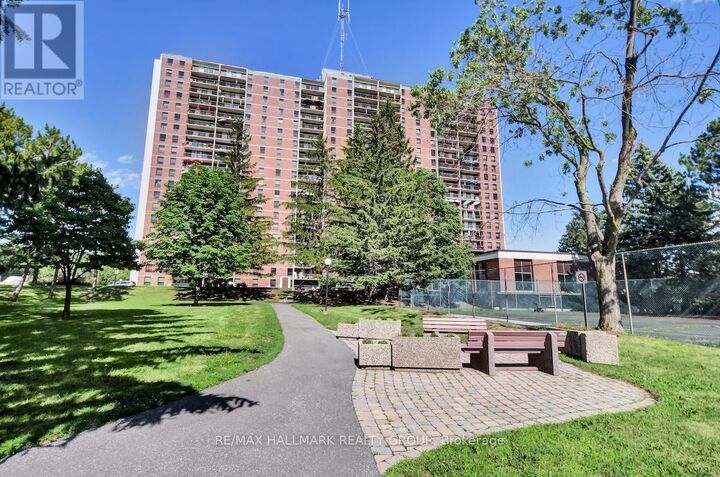
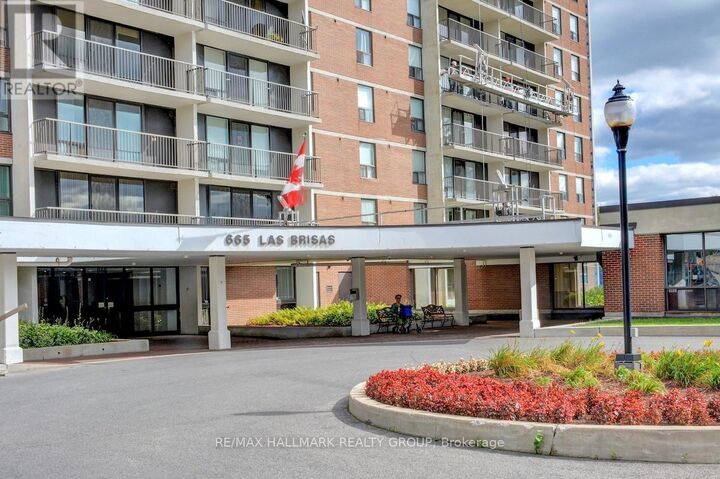
Fully renovated 2 bedroom unit located on the 10th floor of Las Brisas. $50,000 in updates/upgrades. This unit has been completely redone from top to bottom. Features all new electrical breaker panel (ESA Cert on file), receptacles and switches; all new lighting. Custom, floor-to-ceiling mirrored closet doors as you enter the foyer (as well as bedroom #2). The living room and dining area are now open to the brand new custom kitchen. All new luxury vinyl plank (LVP) flooring throughout the entire unit. The east-facing balcony is accessed via the living/dining room. Kitchen has been redone and now includes a beautiful, functional island breakfast bar with convenient storage space. Recessed lighting. Quartz counters and a good amount of upper and lower cabinets. Beautiful backsplash. Includes new stainless-steel appliances including over-the-range microwave. Unit has been painted in neutral (grey) tones, and white trim for an outstanding crisp/clean finish. Main bathroom has been completely redone as well. New bathtub, porcelain tile tub-surround, new vanity etc....Good size primary bedroom with large walk-in-closet Second bedroom completes the Apartment. Unit comes with a storage locker. Please note the currently assigned parking space (#277) is located outdoors and where the unit previously had an indoor space (currently on the wait-list). Building amenities include: Gym, Indoor pool, sauna, library and more. Proximity to many amenities including Gloucester Center and Blair Station. Transit close-by. Minutes to NRC, CSIS/CSEC, CMHC. Call today! *Note: five images show virtual staging of the living and dining areas, primary and second bedroom (id:41440)

MLS®:
X14146052
Les impôts
$2,184
Catégorie
Condo
Ville
Ottawa

Listed By

Martin Bertrand, Re/Max Hallmark Realty Group
Source
CREA
Dernière vérification Nov 4 2026 à 3:44 AM GMT+0000
Détails sur les salles de bains
  • Salle de bains: 1
Caractéristiques Intérieures
  • Refrigerator
  • Dishwasher
  • Stove
  • Hood Fan
Informations sur le lot
  • Balcony
  • Elevator
  • Carpet Free
  • Laundry- Coin Operated
Chauffage et refroidissement
  • Radiant Heat
  • Natural Gas
  • None
Informations sur le pool
  • Indoor Pool
Informations sur le condo
  • Frais: $740/Monthly
Caractéristiques extérieures
  • Brick
Stationnement
  • Total: 1
  • Underground
  • No Garage
   
Calculer les temps de trajet jusqu'à cette propriété
 
Alimenté par INRIX MD Drive Time

Alimenté par Walk Score®
Disclaimer: REALTOR.CA The trademarks REALTOR®, REALTORS®, and the REALTOR® logo are controlled
by The Canadian Real Estate Association (CREA) and identify real estate professionals who are members of CREA. Listing Data Last Updated: 11/3/26 19:44

