

Inscription par:  CREA / Re/Max Hallmark Realty Group
 CREA / Re/Max Hallmark Realty Group
 707 Mashkig Avenue Ottawa, ON K4A 0V7
En vigueur (1 Jours)
1 150 000 $ (CAD)
HORAIRES DES PORTES OUVERTES
-
OUVERTESDim, Mai 312:00 pm - 4:00 pm
Description
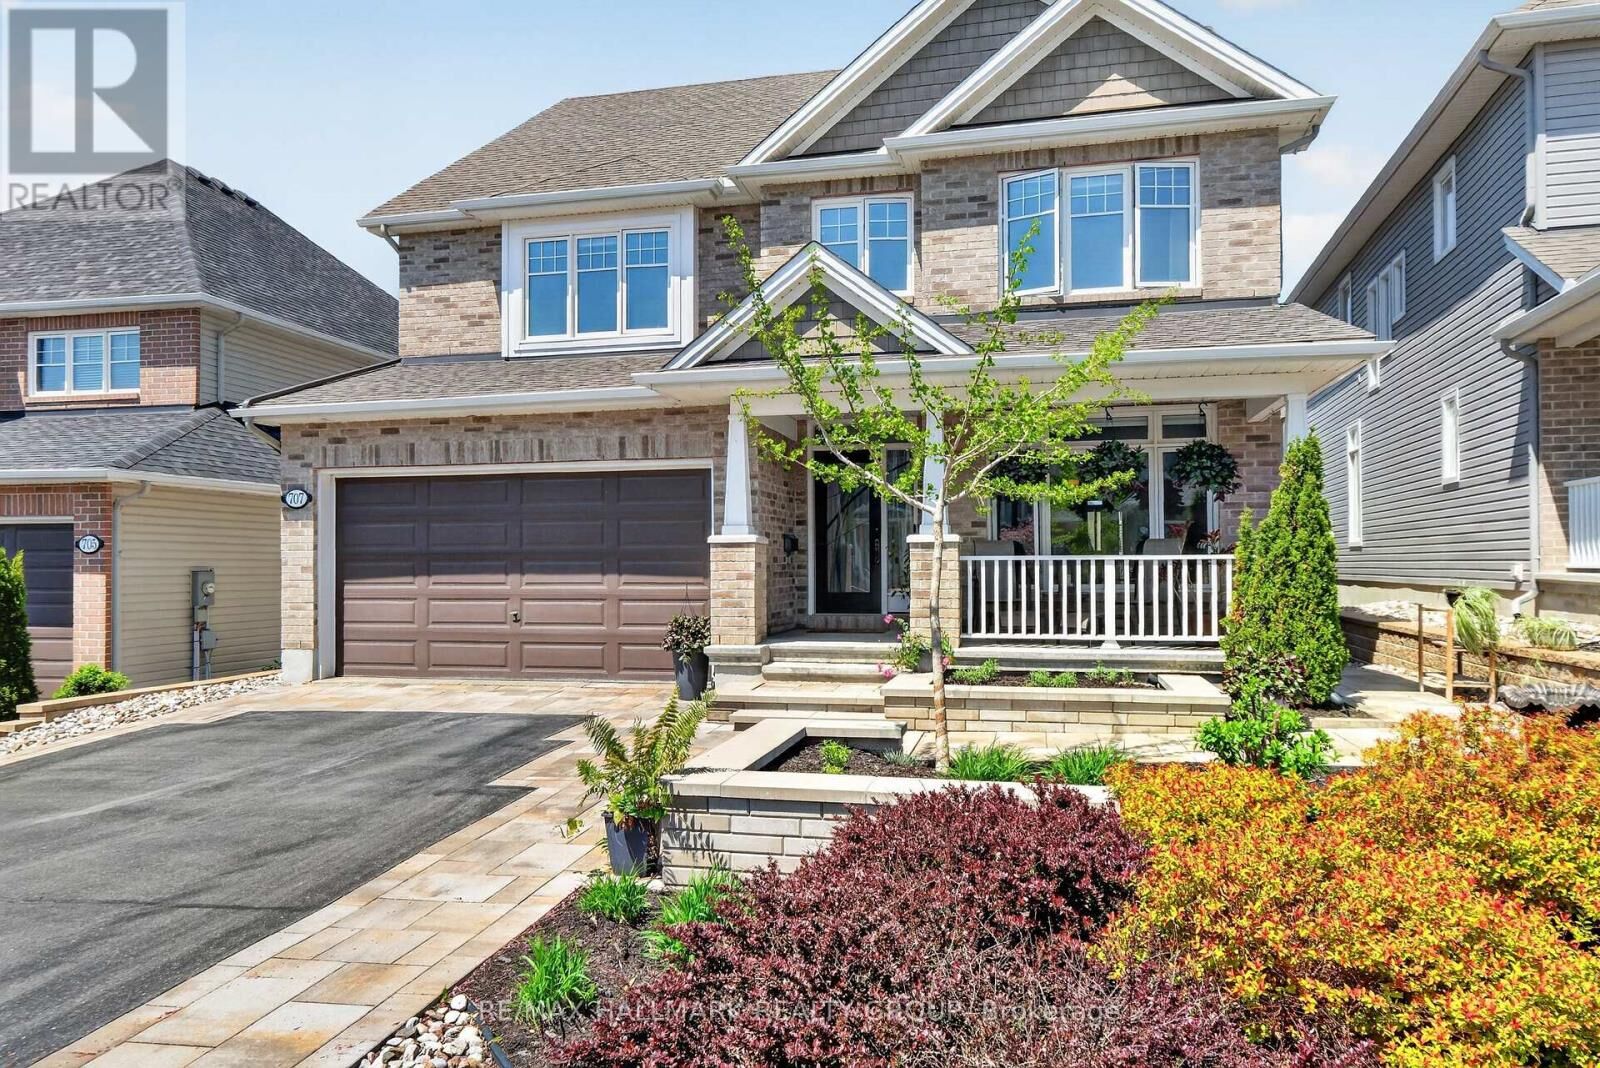
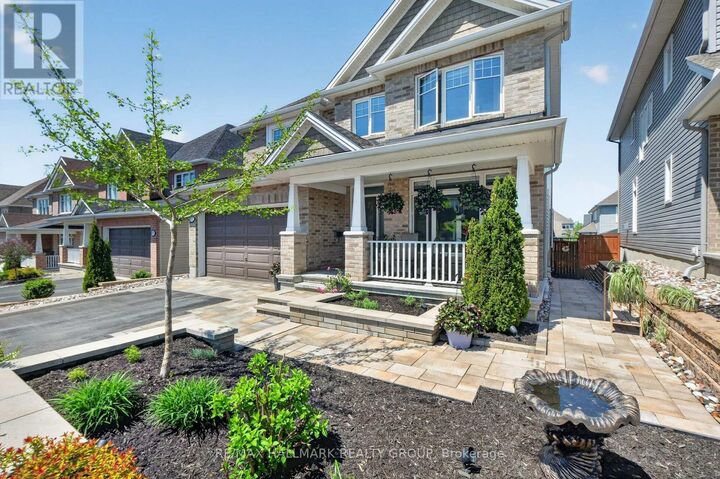
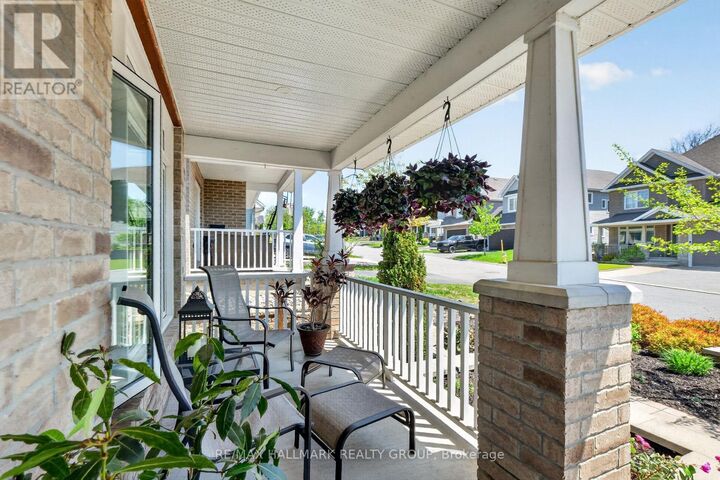
OPEN HOUSE Sun May 31, 2-4pm. Experience the resale advantage at 707 Mashkig: a polished 4+1 Bed + Loft, 3.5 Bath Tamarack-built Home in nature-connected Cardinal Creek. Thoughtfully improved with standout front curb appeal, professional Landscaping, Interlock detail, raised Garden Beds & a charming covered Veranda, this home makes a strong first impression before you step inside. Bright, stylish & beautifully finished, the Main Floor features warm Hardwood, smooth Ceilings, Pot Lights, generous Living/Dining spaces & a Family Room with Gas Fireplace, custom Built-Ins & wall of windows overlooking the backyard. The upgraded Gourmet Kitchen naturally becomes the gathering place, designed for everyday family life & easy entertaining with Quartz Counters, large Island Seating, Gas Range, Stainless Appliances, abundant storage, Coffee/Beverage Station, Walk-In Pantry & Butler's Pantry for easy serving. A Mudroom with Walk-In Closet keeps life organized. Upstairs, the Primary Suite offers a large Walk-In Closet & Ensuite with Double Sinks; 3 additional Bedrooms each have Walk-In Closets. Every Bathroom offers Quartz Counters. A Loft/Reading Nook adds flexible Family Space, while 2nd-Floor Laundry with storage makes daily life easier. The Finished Lower Level adds Rec/Games Space, Bedroom, Full Bathroom, newer Fitness Studio with cedar accents & flexibility for guests, teens, extended family & hobbies. Outdoors, the Fenced Backyard with Shed offers generous open space for children, pets, gardens, play space or future Patio/Outdoor Living design. Enjoy nearby Mantha Park with play structures, fitness stations, tennis/pickleball courts, boarded rink/basketball courts, sports field & fieldhouse, plus scenic Cardinal Creek trails, Petrie Island beaches/boating/paddling, transit, Hwy 174 & the future Trim O-Train Station/Park & Ride. A beautiful, move-in ready home for those who want space, lifestyle & an active east-end community. (id:41440)
MLS®:
X13211896
X13211896
Les impôts
$7,458
$7,458
Catégorie
Single-Family Home
Single-Family Home
Ville
Ottawa
Ottawa
Listed By
Erin E. Field, Re/Max Hallmark Realty Group
Source
CREA
Dernière vérification Mai 29 2026 à 6:11 PM GMT+0000
CREA
Dernière vérification Mai 29 2026 à 6:11 PM GMT+0000
Détails sur les salles de bains
- Salles de bains: 3
- Salle de bain partielles: 1
Caractéristiques Intérieures
- Washer
- Refrigerator
- Dishwasher
- Gas Stove(s)
- Central Vacuum
- Dryer
- Window Coverings
- Garage Door Opener
- Hood Fan
- Garage Door Opener Remote(s)
- Storage Shed
- Water Meter
- Water Heater - Tankless
Informations sur le lot
- Wooded Area
- Guest Suite
Caractéristiques de la propriété
- Cheminée: Total: 1
- Foundation: Poured Concrete
Chauffage et refroidissement
- Forced Air
- Natural Gas
- Central Air Conditioning
Informations sur les sous-sols
- Finished
- Full
Caractéristiques extérieures
- Vinyl Siding
- Brick
Informations sur les services publics
- Sewer: Sanitary Sewer
Stationnement
- Total: 6
- Attached Garage
- Garage
- Inside Entry
Étages
- 2
Lieu
Disclaimer: The trademarks REALTOR®, REALTORS®, and the REALTOR® logo are controlled
by The Canadian Real Estate Association (CREA) and identify real estate professionals who are members of CREA. Listing Data Last Updated: 5/29/26 11:11
The trademarks REALTOR®, REALTORS®, and the REALTOR® logo are controlledby The Canadian Real Estate Association (CREA) and identify real estate professionals who are members of CREA. Listing Data Last Updated: 5/29/26 11:11

