82 McClintock Way 68 Ottawa, ON K2L 2A2
Inscription par:  CREA / Listed By: Royal Lepage Team Realty

  82 McClintock Way 68 Ottawa, ON K2L 2A2

En vigueur
273 952 $ (USD)
3
CAC
2
SDB

Description

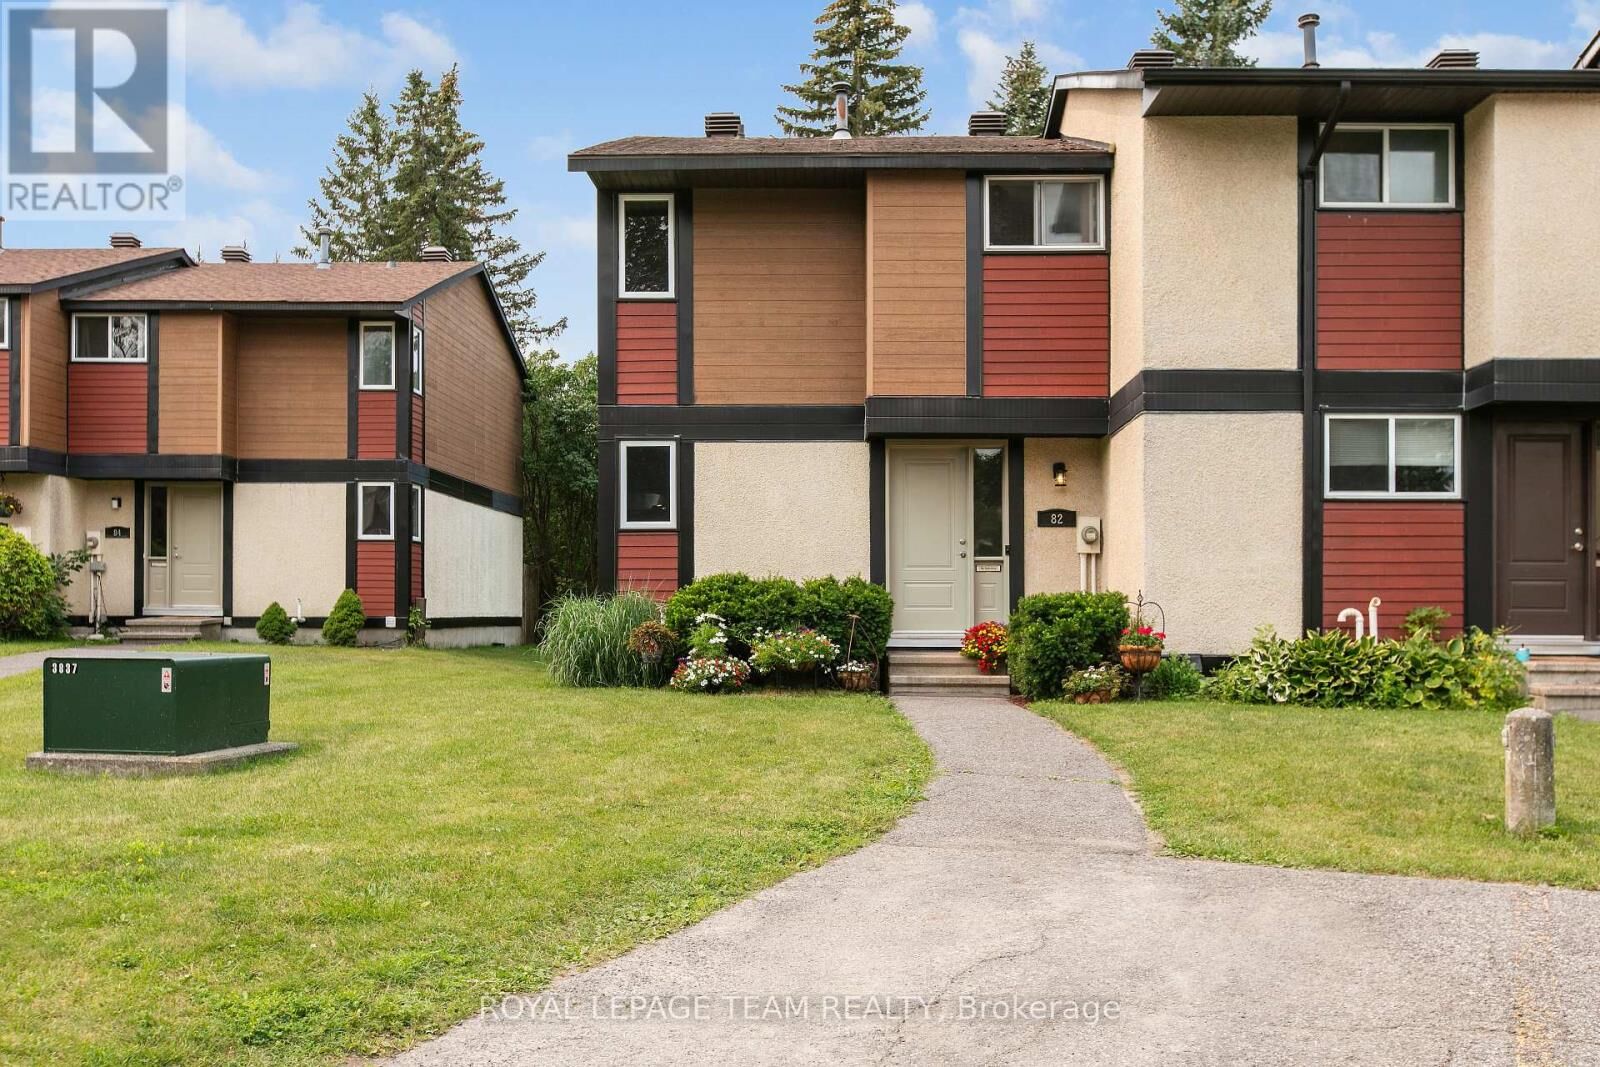
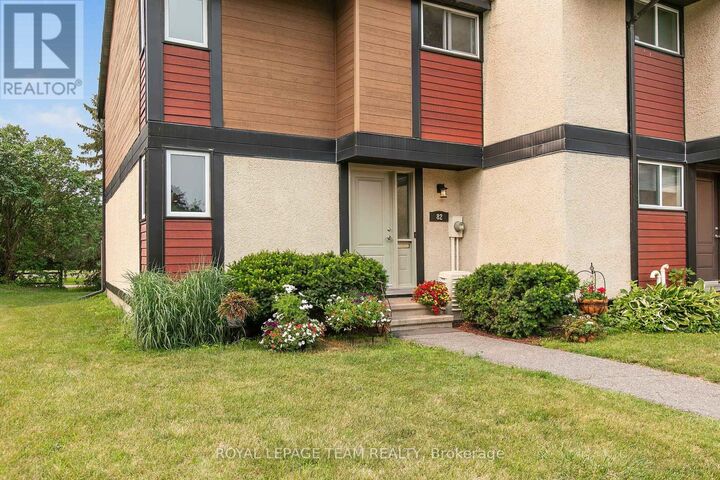
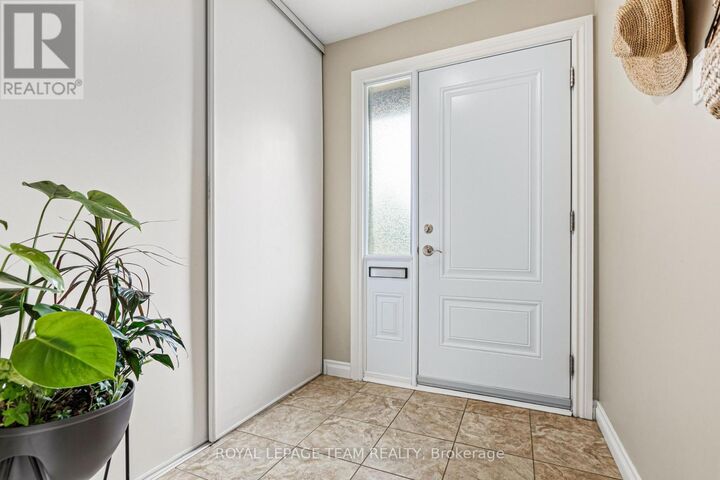
Beautifully maintained, bright, & spacious 3 bedroom, 1.5 bath end-unit condo townhome. Nestled in highly sought after community of Katimavik. Enjoy the luxury of backing directly onto scenic neighborhood walking paths while being minutes away from vibrant shops, dining, entertainment & with easy access to Hwy 417. Step inside to large, ceramic-tiled front foyer featuring generous closet providing plenty of storage. Main living areas flow effortlessly together, anchored by hardwood flooring that runs throughout kitchen, living room, & dining room. The Kitchen is a bright & functional culinary space boasting updated cabinetry, ceramic backsplash, & stainless steel appliances including a new dishwasher. Bright corner windows flood the space with natural light. Open-Concept Living/Dining is perfectly designed for entertaining. Dining features new contemporary light fixture & easily expands into the Living for larger gatherings. Spacious Living opens directly onto fully fenced backyard sanctuary. Backing community walking paths with no direct rear neighbors, this retreat includes handy garden shed and gate for trail access. Up the stairs, is a beautifully appointed 2nd LVL finished with new carpet -July 2026(staircase/hall), & durable stylish Luxury Vinyl Plank (LVP) flooring. Tranquil Primary Bedroom has large window & massive wall-to-wall closet. Updated Main Bath features granite countertop vanity, modern ceramic tile flooring, & tiled tub/shower surround. Two additional Beds are both well-sized, feature double closets, & bright windows. Double linen closet on the landing for extra storage space. Fully finished basement expands living space with Recreation Room professionally redone in 2019, this cozy space features Luxury Vinyl Plank flooring making it the ultimate spot for family movie nights or home gym. Basement has Convenient 2 piece bath with Tile Floor; Laundry & Utility Area with storage. Parking is directly in front with visitor across the lane. (id:41440)

MLS®:
X13569504
Les impôts
$2,811
Catégorie
Townhouse
Vue
City View
Ville
Ottawa

Listed By

Kathleen Vermeer, Royal Lepage Team Realty
Source
CREA
Dernière vérification Juil 16 2026 à 4:15 AM GMT+0000
Détails sur les salles de bains
  • Salle de bains: 1
  • Salle de bain partielles: 1
Caractéristiques Intérieures
  • Refrigerator
  • Dishwasher
  • Stove
  • Dryer
  • Window Coverings
  • Hood Fan
Informations sur le lot
  • Flat Site
Caractéristiques de la propriété
  • Foundation: Poured Concrete
Chauffage et refroidissement
  • Forced Air
  • Natural Gas
  • Central Air Conditioning
Informations sur les sous-sols
  • Finished
  • N/a
Informations sur le condo
  • Frais: $448
Planchers
  • Hardwood
  • Vinyl
  • Tile
Caractéristiques extérieures
  • Stucco
  • Wood
Stationnement
  • Total: 1
  • No Garage
Étages
  • 2
   
Calculer les temps de trajet jusqu'à cette propriété
 
Alimenté par INRIX MD Drive Time

Alimenté par Walk Score®
Disclaimer: REALTOR.CA The trademarks REALTOR®, REALTORS®, and the REALTOR® logo are controlled
by The Canadian Real Estate Association (CREA) and identify real estate professionals who are members of CREA. Listing Data Last Updated: 7/15/26 21:15

