828 Mishi Private Ottawa, ON K1K 4Z1
Inscription par:  CREA / Listed By: eXp Realty

  828 Mishi Private Ottawa, ON K1K 4Z1

En vigueur (1 Jours)
2 450 $ (CAD)
2
CAC
2
SDB

Description

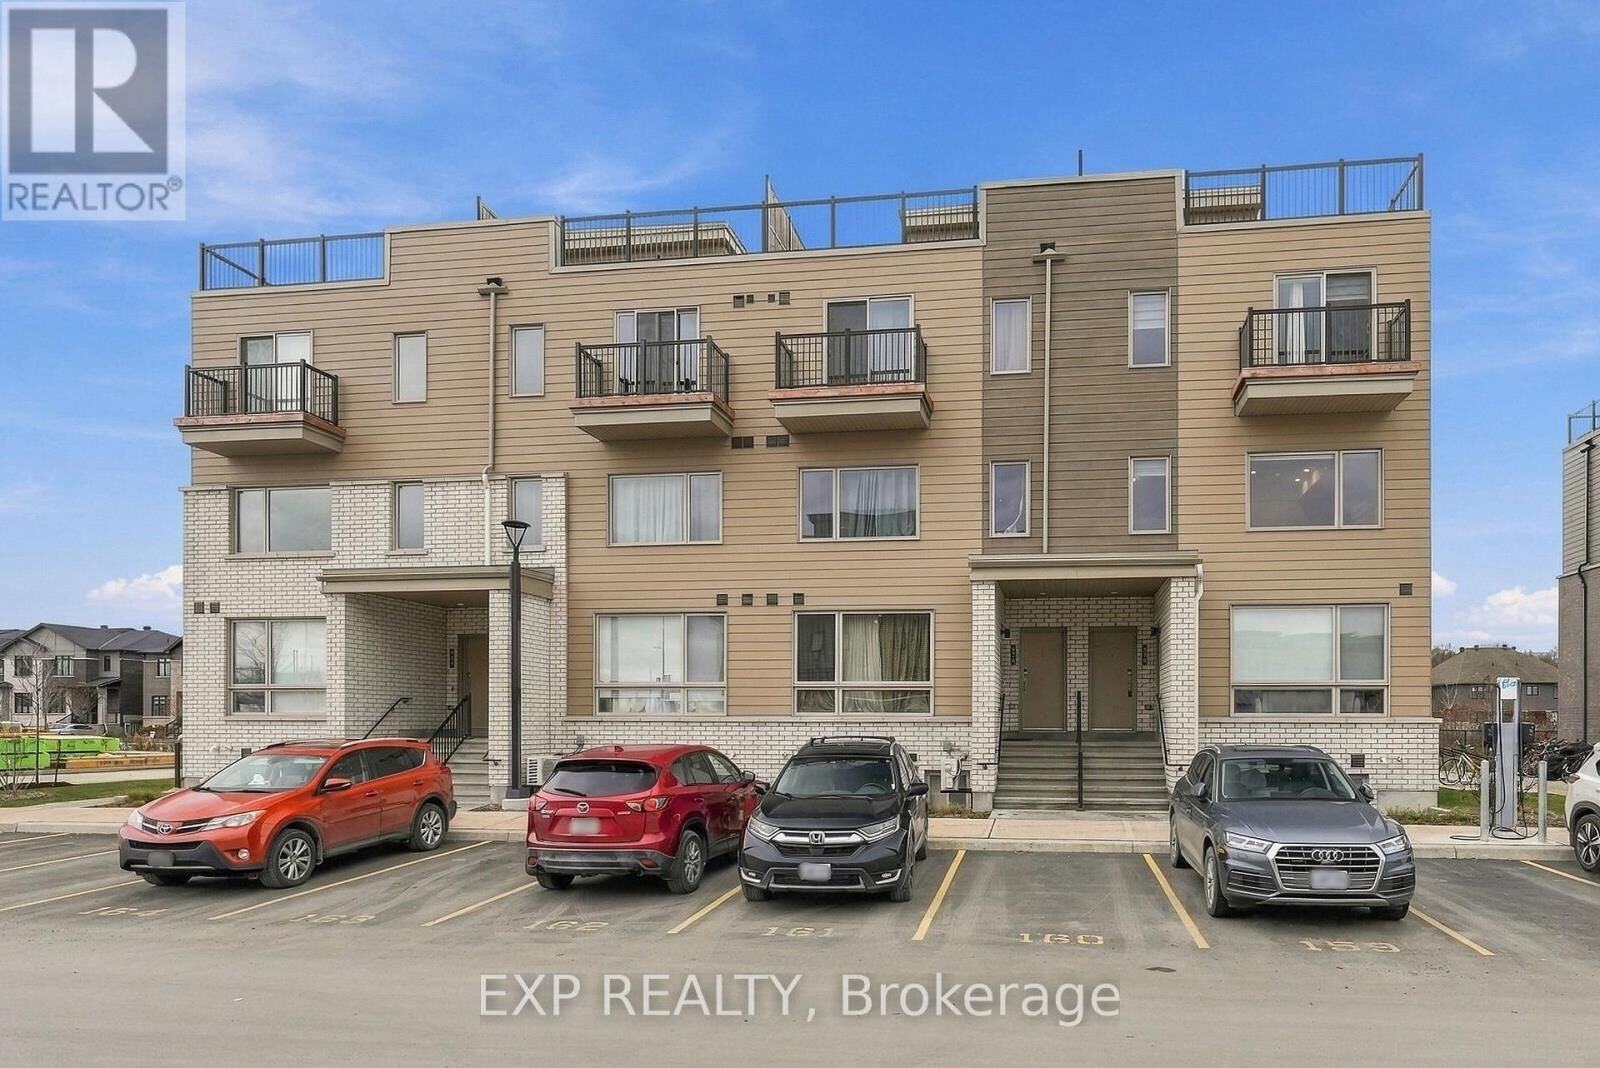
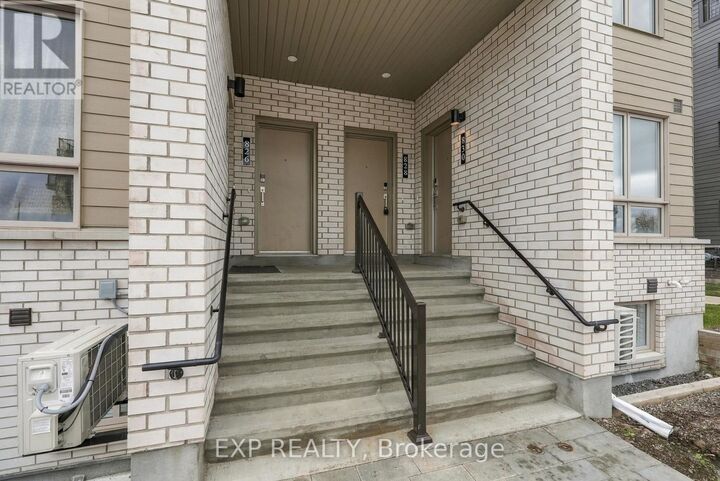
Discover modern living in this stunning upper-level End Unit, located in the highly desirable community of Wateridge Village. Thoughtfully designed living space, this beautiful 2-bedroom, 2-bathroom home features a private rooftop terrace-perfect for relaxing, entertaining, and enjoying the outdoors.The bright and spacious open-concept living and dining area is complemented by soaring 9-foot ceilings, creating an inviting and airy atmosphere. The contemporary kitchen features elegant granite countertops, a stylish backsplash, and a convenient flush breakfast bar, ideal for casual dining and everyday living. Upstairs, the spacious primary bedroom offers the added luxury of a private balcony overlooking beautiful community views. The second bedroom provides ample closet space, making it perfect for guests, a home office, or additional living needs. A full bathroom, in-unit laundry, and linen closet complete the upper level.One parking space is included for added convenience.Ideally situated in Wateridge Village, this home offers an exceptional lifestyle with parks, schools, and scenic NCC trails just a short walk away. Enjoy easy access to the Ottawa River, downtown Ottawa, shopping, restaurants, public transit, and so much more.An exceptional opportunity to enjoy stylish, comfortable living in one of Ottawa's sought-after communities! Rental Requirements: Completed rental application, credit check, valid photo ID, and proof of income (recent pay stubs) required. Parking Spot #163 (id:41440)

MLS®:
X14165504
Catégorie
Townhouse
Ville
Ottawa

Listed By

Mohamed Jaber, eXp Realty
Source
CREA
Dernière vérification Nov 10 2026 à 5:14 PM GMT+0000
Détails sur les salles de bains
  • Salle de bains: 1
  • Salle de bain partielles: 1
Caractéristiques Intérieures
  • Water Heater
Informations sur le lot
  • Balcony
Chauffage et refroidissement
  • Forced Air
  • Natural Gas
  • Central Air Conditioning
Caractéristiques extérieures
  • Vinyl Siding
Stationnement
  • Total: 1
  • No Garage
Étages
  • 3
   
Calculer les temps de trajet jusqu'à cette propriété
 
Alimenté par INRIX MD Drive Time

Alimenté par Walk Score®
Disclaimer: REALTOR.CA The trademarks REALTOR®, REALTORS®, and the REALTOR® logo are controlled
by The Canadian Real Estate Association (CREA) and identify real estate professionals who are members of CREA. Listing Data Last Updated: 11/10/26 09:14

