174 Carwood Circle Overbrook - Castleheights and Area, ON K1K 4V6
Inscription par: PropTX - IDX / Listed By: Re/Max Hallmark Realty Group

  174 Carwood Circle Overbrook - Castleheights and Area, ON K1K 4V6

En vigueur
724 900 $ (CAD)
4
CAC
4
SDB
1500-2000
PI. CA.

Description

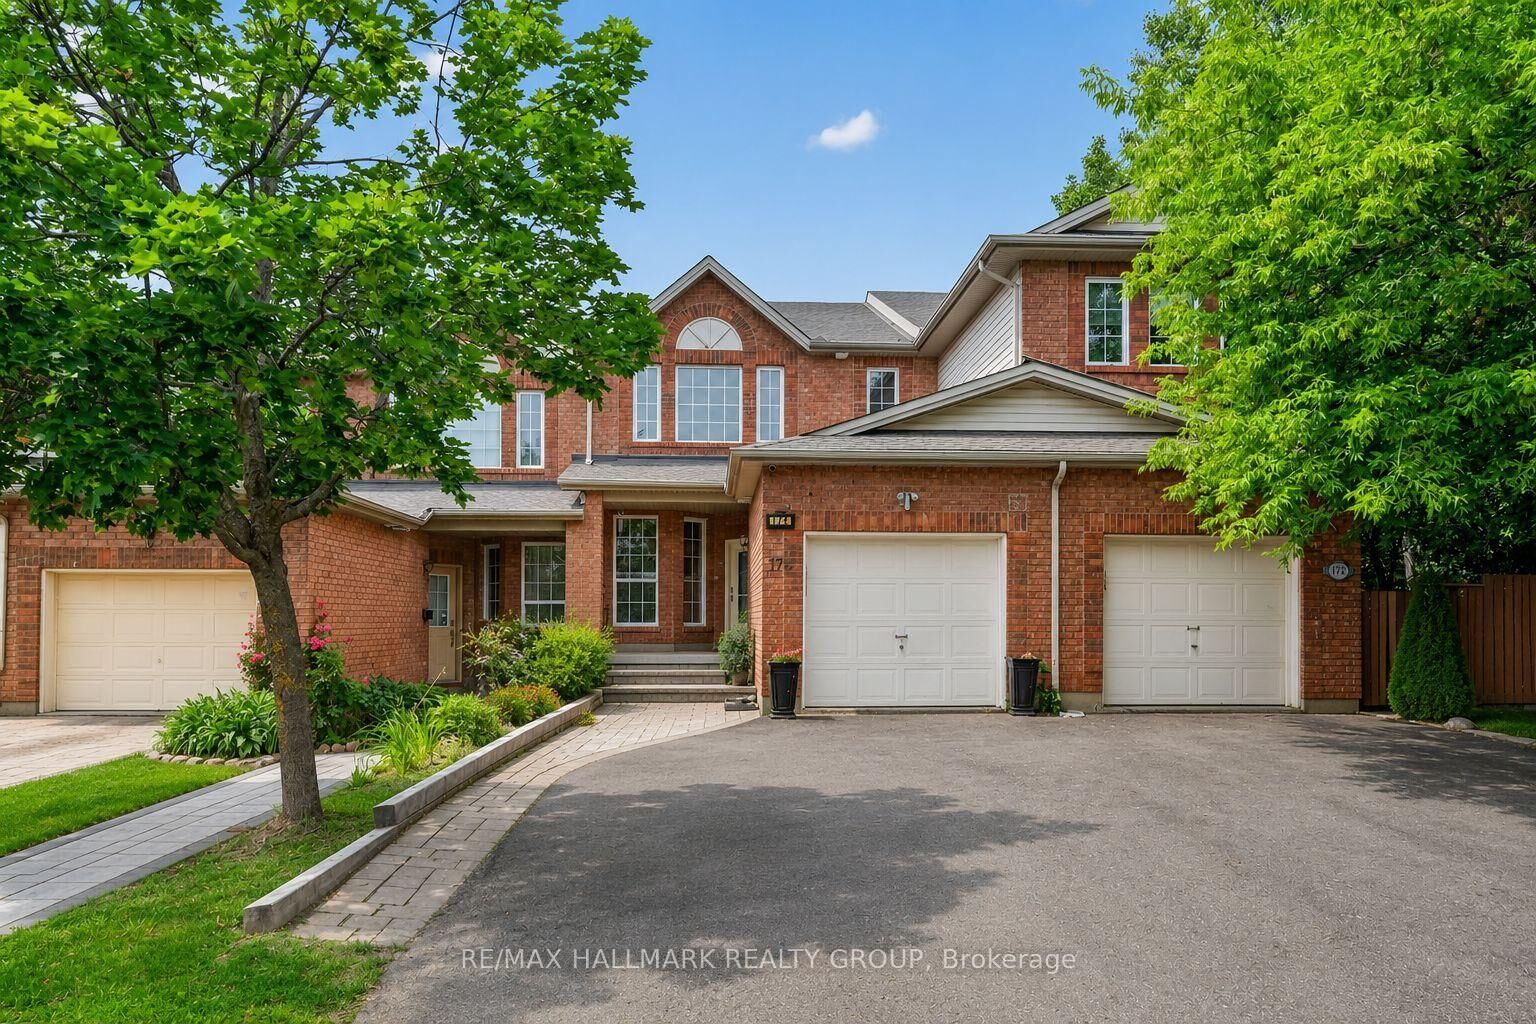
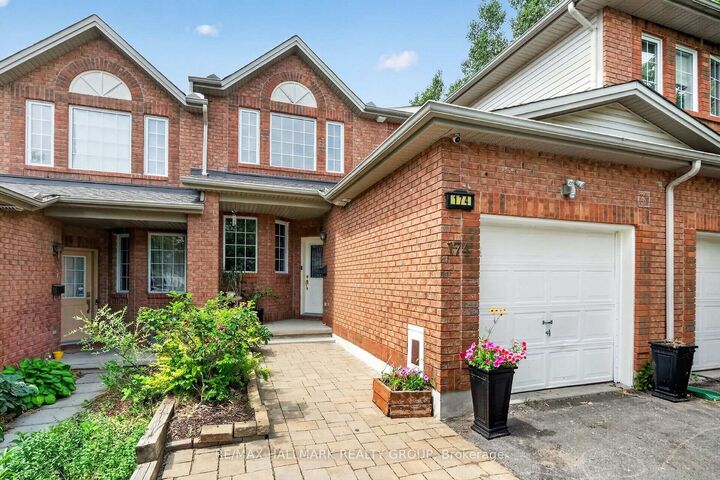
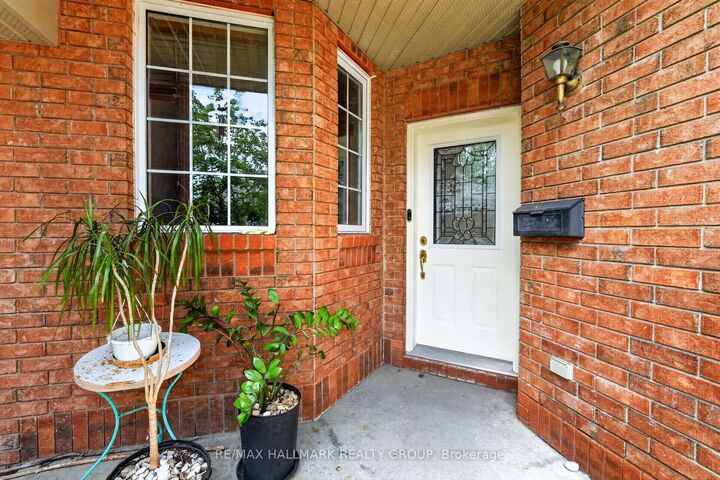
Welcome to a home that offers the space, flexibility, and location today's buyers are looking for. This well maintained 4 bedroom home features a thoughtful layout designed. The main floor offers beautiful hardwood flooring, a dedicated home office and convenient main floor laundry. Enjoy separate living and dining rooms that provide plenty of space for family gatherings or hosting guests, while the kitchen is perfectly positioned as the heart of the home. Step outside to the large deck, an ideal spot for summer barbecues, morning coffee, or relaxing at the end of the day while overlooking the backyard. Upstairs, you will find three bedrooms that provide comfortable retreats for every member of the family. Fresh paint throughout gives the home a clean, updated feel and creates a move-in ready opportunity for its next owners.The fully finished walkout basement adds exceptional versatility with a fourth bedroom and direct access to the backyard. Whether you need space for extended family, overnight guests, a teenager's retreat, a recreation room, or a home gym, this level offers endless possibilities to suit your lifestyle. Location is another standout feature. Situated near Montfort Hospital, this home is close to excellent schools, parks, walking and cycling trails, shopping, restaurants, public transit, and everyday amenities. Commuters will appreciate the quick access to Highway 174, while nearby destinations such as La Cité, the Ottawa River pathway system, Aviation Parkway, and St. Laurent Shopping Centre add to the convenience of this desirable neighbourhood. Offering a spacious floor plan, flexible living spaces, and an unbeatable location, this is a home that is ready to grow with your family for years to come. Updates include Furnace 2025, washer and dryer 2024, dishwasher 2023, hood fan 2022, roof 2022

MLS®:
X13568826
Les impôts
$5,291(2026)
Catégorie
Townhouse
Style
2-Storey
Ville
Ottawa
Communauté
3505 - Carson Meadows

Listed By

Re/Max Hallmark Realty Group
Source
PropTX - IDX
Dernière vérification Juil 16 2026 à 2:09 AM GMT+0000
Détails sur les salles de bains
Caractéristiques Intérieures
  • Auto Garage Door Remote
Caractéristiques de la propriété
  • Foundation: Poured Concrete
Chauffage et refroidissement
  • Forced Air
  • Central Air
Informations sur les sous-sols
  • Full
  • Finished With Walk-Out
Informations sur le pool
  • None
Caractéristiques extérieures
  • Brick
  • Vinyl Siding
  • Toit: Shingles
Informations sur les services publics
  • Sewer: Sewer
  • Fuel: Gas
  • Energy: Energy Certificate: No
Garage
  • Attached
Étages
  • 2
   
Calculer les temps de trajet jusqu'à cette propriété
 
Alimenté par INRIX MD Drive Time

Alimenté par Walk Score®
Disclaimer: Copyright 2026 Toronto IDX. All rights reserved. This information is deemed reliable, but not guaranteed. The information being provided is for consumers’ personal, non-commercial use and may not be used for any purpose other than to identify prospective properties consumers may be interested in purchasing. Data last updated 7/15/26 19:09

