

Inscription par: PropTX - IDX / Listed By: Century 21 Synergy Realty Inc.
2 Columbus Avenue 5 Overbrook - Castleheights and Area, ON K1K 1R3
En vigueur
354 057 $ (USD)
HORAIRES DES PORTES OUVERTES
-
OUVERTESSam, Sep 52:00 pm - 4:00 pm

Description
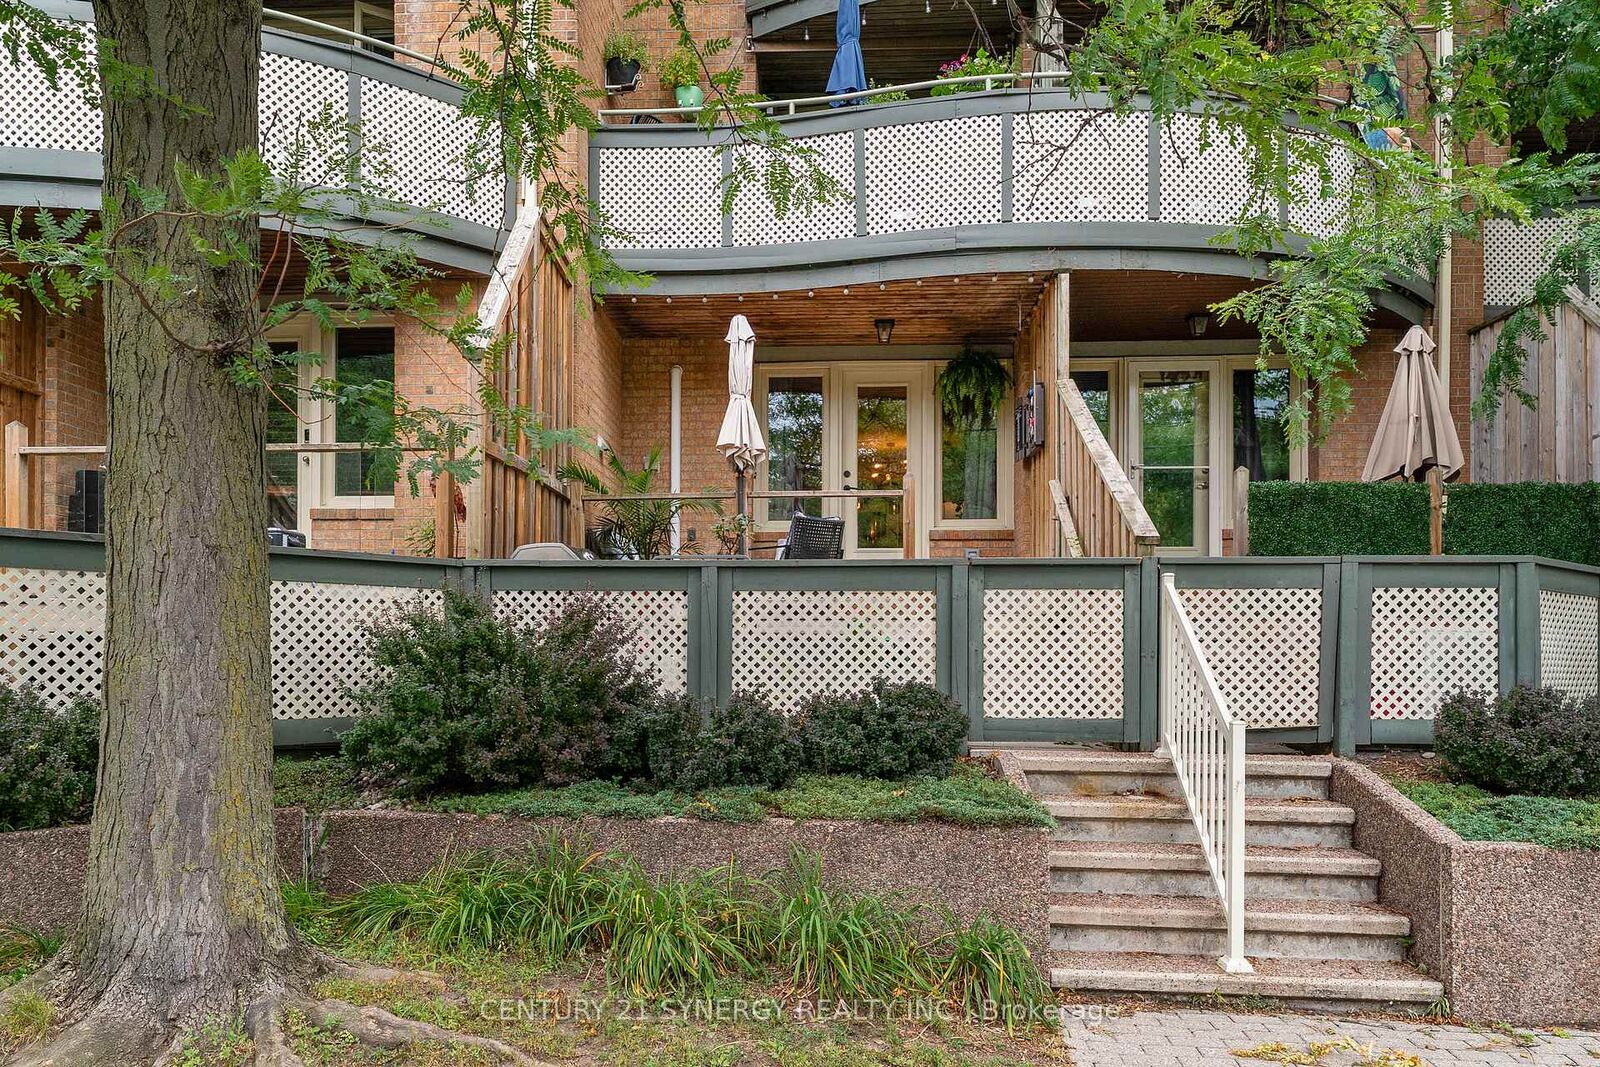
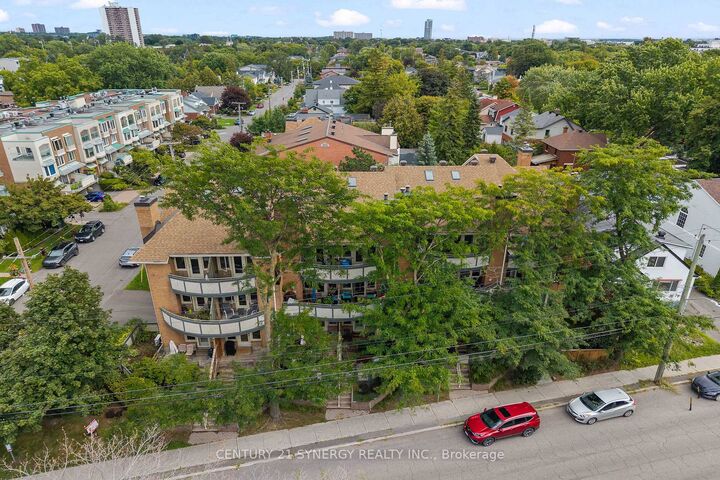
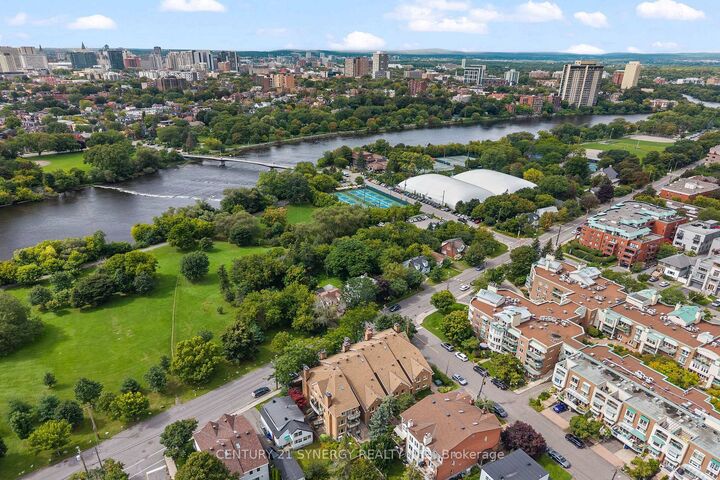
Set directly across from Riverain Park and the Rideau River, this two-bedroom, one-and-a-half-bathroom condo is close to downtown, connected to the outdoors and removed from the routine of a high-rise. The fully decked, park-facing patio functions as a genuine extension of the living space with open views across the greenery toward the river. A private street-level entrance connects the patio directly to the kitchen and living area, so groceries, bikes, pets and everyday arrivals never involve a lobby or elevator. Inside, the single-level layout is practical and well proportioned. The open living and dining area works for quiet evenings and easy entertaining. The unit also comes with underground parking and a storage locker. Across the street, Riverain Park includes a splash pad, basketball courts, baseball diamond, skatepark, dog park and multi-use pathways. The Rideau Winter Trail and riverfront cycling network connect toward Sandy Hill, Lowertown and the broader NCC pathway system. The Adàwe Crossing provides a direct walking and cycling link across the river. Nearby, the Rideau Sports Centre offers year-round tennis, pickleball, fitness, an outdoor pool and The Bridge Public House. Transit routes 9, 10, 18 and 19 serve the North River and Columbus area, with the ByWard Market, University of Ottawa, Rideau Centre and downtown approximately ten minutes away by car.
MLS®:
X13735054
X13735054
Les impôts
$3,080(2026)
$3,080(2026)
Catégorie
Condo
Condo
Style
1 Storey/Apt
1 Storey/Apt
Ville
Ottawa
Ottawa
Communauté
3501 - Overbrook
3501 - Overbrook
Listed By
Matt Hayes, Century 21 Synergy Realty Inc. Brokerage
Source
PropTX - IDX
Dernière vérification Sep 4 2026 à 7:15 AM GMT+0000
PropTX - IDX
Dernière vérification Sep 4 2026 à 7:15 AM GMT+0000
Détails sur les salles de bains
Caractéristiques Intérieures
- Auto Garage Door Remote
- Carpet Free
- Storage
- Storage Area Lockers
- Primary Bedroom - Main Floor
Chauffage et refroidissement
- Forced Air
- Wall Unit(s)
Informations sur le condo
- Frais: $532
Caractéristiques extérieures
- Brick
Informations sur les services publics
- Fuel: Electric
- Energy: Energy Certificate: No
Garage
- Underground
Étages
- 1
Lieu
Disclaimer: Copyright 2026 Toronto IDX. All rights reserved. This information is deemed reliable, but not guaranteed. The information being provided is for consumers’ personal, non-commercial use and may not be used for any purpose other than to identify prospective properties consumers may be interested in purchasing. Data last updated 9/4/26 00:15

