

Inscription par: PropTX - IDX / Listed By: Engel & Volkers Ottawa
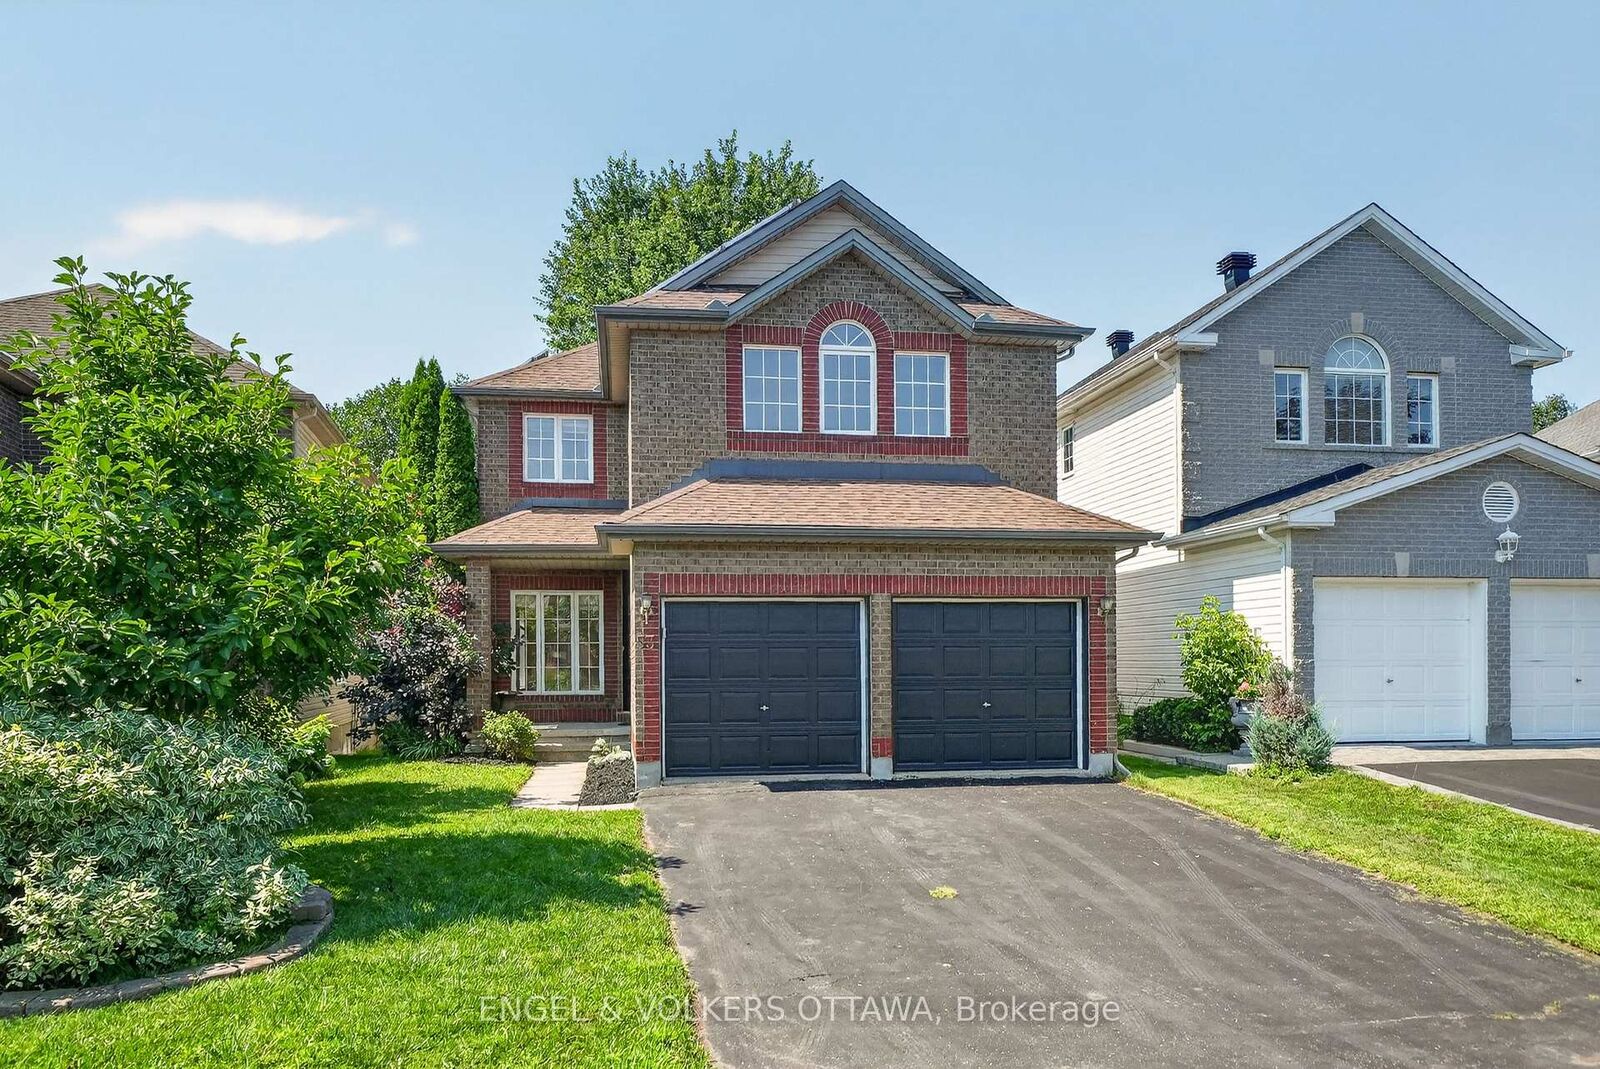
53 Borealis Crescent Overbrook - Castleheights and Area, ON K1K 4T5
En vigueur
641 456 $ (USD)
HORAIRES DES PORTES OUVERTES
-
OUVERTESDim, Août 162:00 pm - 4:00 pm

Description
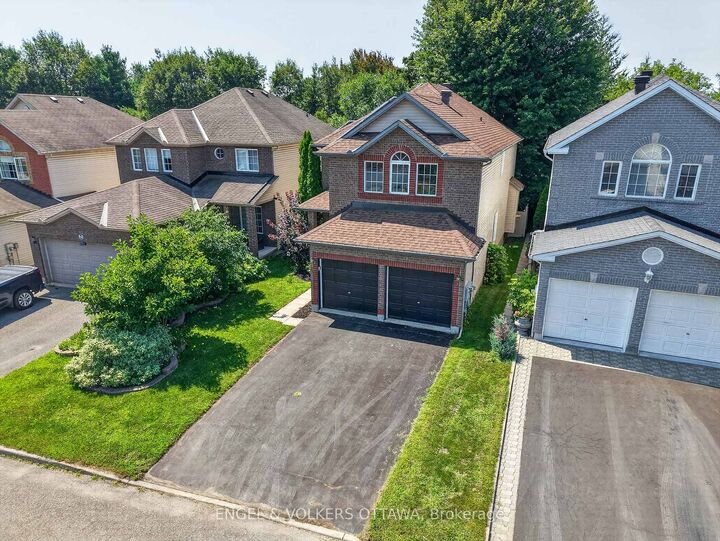
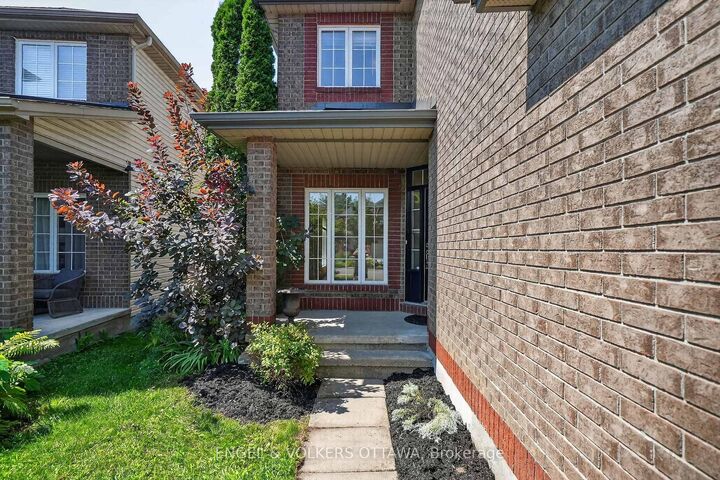
Welcome to 53 Borealis Crescent - the perfect opportunity to unlock the potential of this spacious Thames Model home in the sought-after Carson Meadows community. Situated on a premium lot with no rear neighbours, this spacious 4-bedroom + den home offers an incredible opportunity to create the home of your dreams. Backing onto green space, the property provides exceptional privacy and a desirable setting. The functional layout features 9' ceilings on the main level, formal living and dining rooms, a versatile den perfect for a home office, and a dramatic family room with soaring 18' ceilings, large windows, and a gas fireplace. The eat-in kitchen offers direct access to the fully-fenced backyard. Upstairs, the spacious primary bedroom features a vaulted ceiling, walk-in closet, and an ensuite bathroom. 3 additional generously sized bedrooms, a full main bathroom, and convenient upper-level laundry complete the second floor. The basement provides potential for additional living space and storage. This home offers solid bones, an exceptional floor plan, and an unbeatable location. Close to parks, schools, Montfort hospital, CSIS, shopping, groceries, transit, and bike paths. Don't miss out on this rare opportunity to make this well-loved home your own in a desirable neighbourhood!
MLS®:
X13651278
X13651278
Les impôts
$8,121(2025)
$8,121(2025)
Catégorie
Single-Family Home
Single-Family Home
Style
2-Storey
2-Storey
Ville
Ottawa
Ottawa
Communauté
3505 - Carson Meadows
3505 - Carson Meadows
Listed By
Engel & Volkers Ottawa
Source
PropTX - IDX
Dernière vérification Août 8 2026 à 4:57 AM GMT+0000
PropTX - IDX
Dernière vérification Août 8 2026 à 4:57 AM GMT+0000
Détails sur les salles de bains
Caractéristiques Intérieures
- Bar Fridge
- Solar Owned
Caractéristiques de la propriété
- Cheminée: Natural Gas
- Foundation: Poured Concrete
Chauffage et refroidissement
- Forced Air
- Central Air
Informations sur les sous-sols
- Full
- Unfinished
Informations sur le pool
- None
Caractéristiques extérieures
- Brick
- Toit: Asphalt Shingle
Informations sur les services publics
- Sewer: Sewer
- Fuel: Gas
- Energy: Energy Certificate: No
Garage
- Attached
Étages
- 2
Lieu
Disclaimer: Copyright 2026 Toronto IDX. All rights reserved. This information is deemed reliable, but not guaranteed. The information being provided is for consumers’ personal, non-commercial use and may not be used for any purpose other than to identify prospective properties consumers may be interested in purchasing. Data last updated 8/7/26 21:57

