646 Cummings Avenue 401 Overbrook - Castleheights and Area, ON K1K 2K6
Inscription par: PropTX - IDX / Listed By: Re/Max Hallmark Realty Group

  646 Cummings Avenue 401 Overbrook - Castleheights and Area, ON K1K 2K6

En vigueur
203 165 $ (USD)

2
CAC
2
SDB
800-899
PI. CA.

Description

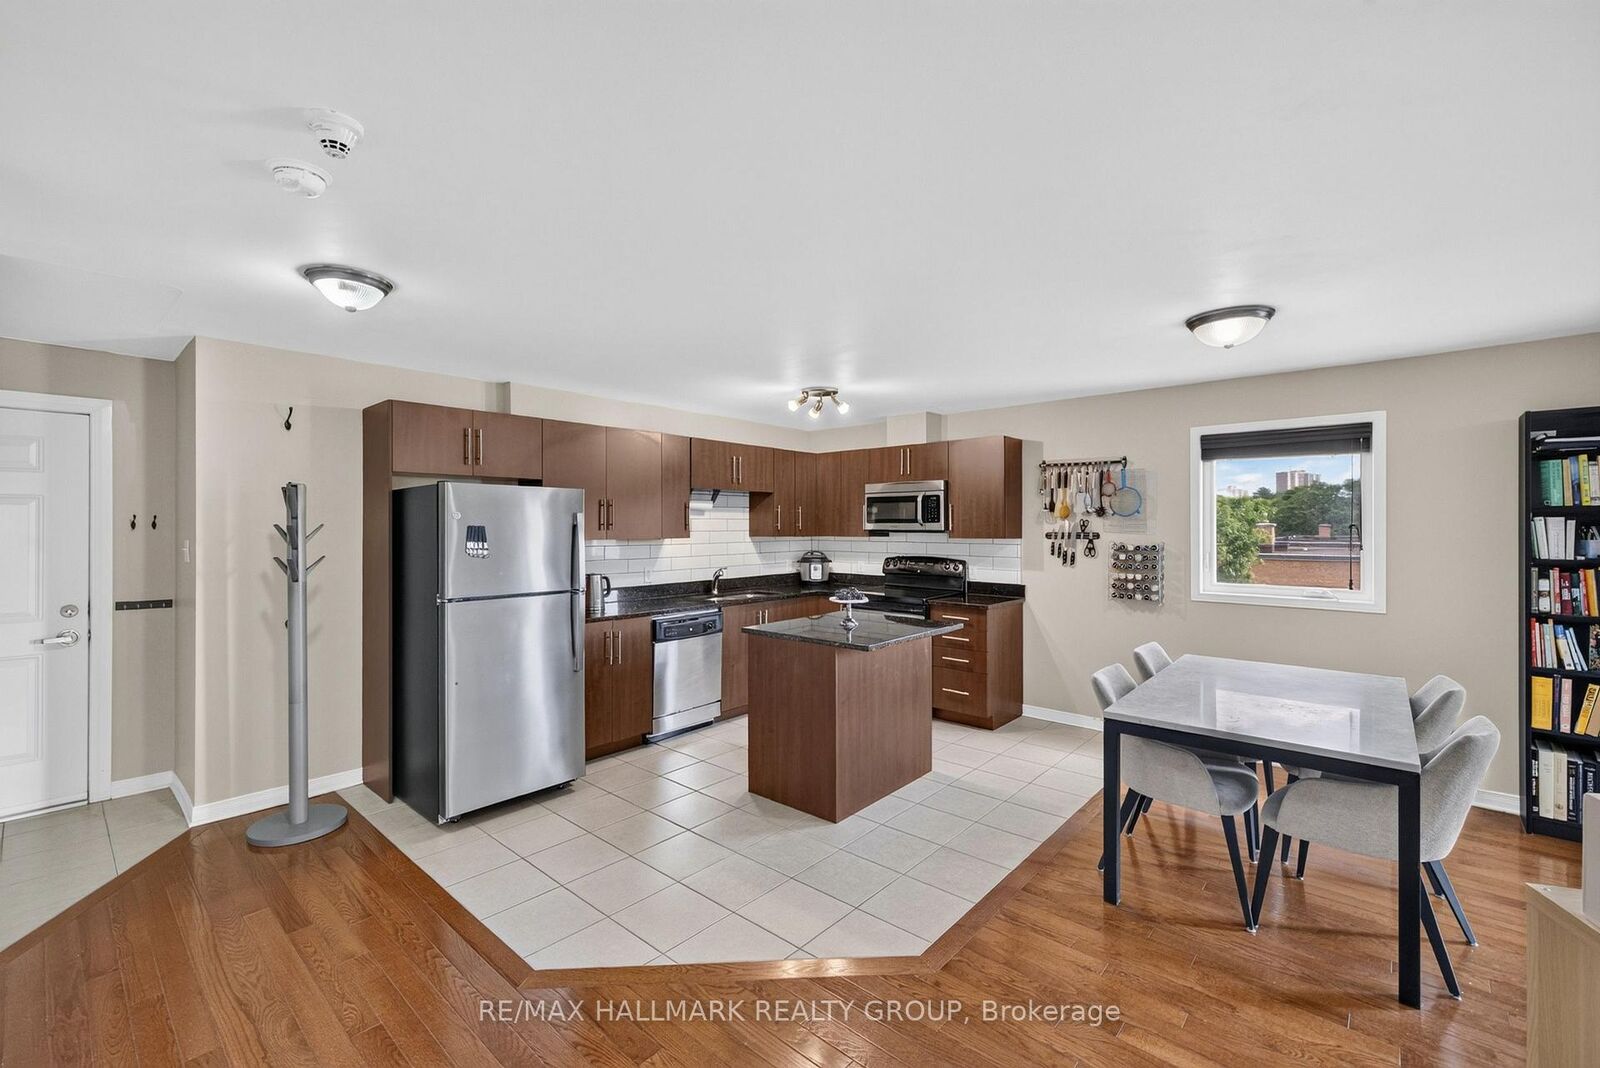
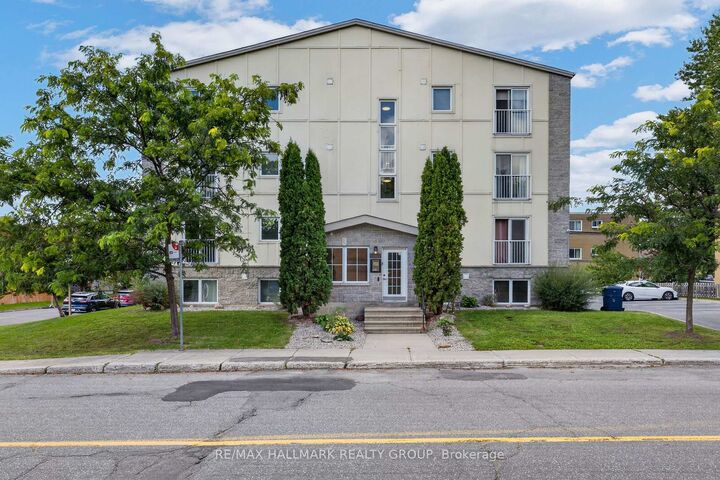
For anyone looking for a 2 bedroom / 2 bathroom condo with ample space, quality finishes, and a central location at an UNBELIEVABLE PRICE, this one's for you! Conveniently situated, this boutique condo is close to numerous schools, all the amenities of Beechwood and St. Laurent and easy access to transit, while also surrounded by numerous parks, greens pace, cycling/running paths along the Aviation Parkway and just a short distance to the beautiful Ottawa River trails and Rockliffe parkway. Living here, you can enjoy being both centrally located and still close to nature. This unit is ideally located on the TOP FLOOR - so there is no one above you to possible make noise! Enjoy the piece of the top floor. With corner East and South exposure, you will enjoy lots of natural light throughout the day. The unit offers plenty of living space, including an absolutely HUGE kitchen with stainless steel appliances, granite counter-tops, and plenty of prep space, ideal for any home chef or avid entertainer. With ensuite laundry, parking and storage included, what more could you ask for?? Recent updates include a new stainless steel fridge and two new HVAC units (AC/heat pump) in living room and shared by both bedrooms.

MLS®:
X13752750
Les impôts
$2,906(2026)
Catégorie
Condo
Style
Apartment
Ville
Ottawa
Communauté
3504 - Castle Heights/Rideau High

Listed By

Re/Max Hallmark Realty Group
Source
PropTX - IDX
Dernière vérification Sep 9 2026 à 8:44 PM GMT+0000
Détails sur les salles de bains
Caractéristiques Intérieures
  • Carpet Free
Chauffage et refroidissement
  • Baseboard
  • Wall Unit(s)
Informations sur le condo
  • Frais: $481
Caractéristiques extérieures
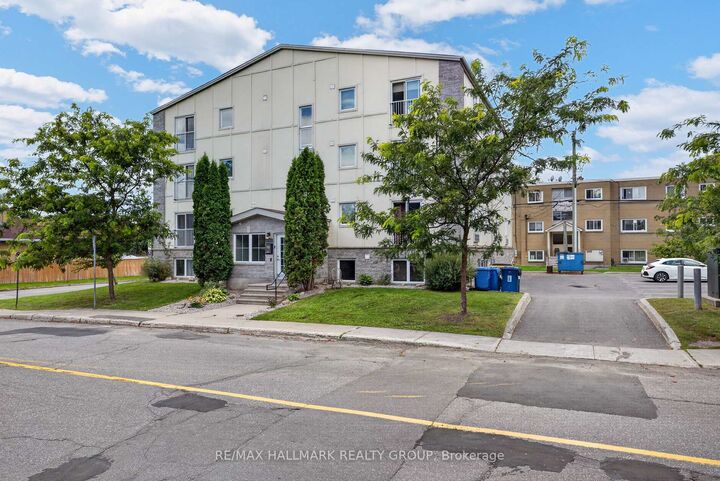
  • Stone
  • Stucco (Plaster)
Informations sur les services publics
  • Fuel: Electric
  • Energy: Energy Certificate: No
Garage
  • None
Stationnement
  • Surface
   
Calculer les temps de trajet jusqu'à cette propriété
 
Alimenté par INRIX MD Drive Time

Alimenté par Walk Score®
Disclaimer: Copyright 2026 Toronto IDX. All rights reserved. This information is deemed reliable, but not guaranteed. The information being provided is for consumers’ personal, non-commercial use and may not be used for any purpose other than to identify prospective properties consumers may be interested in purchasing. Data last updated 9/9/26 13:44

