703 Trojan Avenue Overbrook - Castleheights and Area, ON K1K 2P1
Inscription par: PropTX - IDX / Listed By: One Percent Realty Ltd.

  703 Trojan Avenue Overbrook - Castleheights and Area, ON K1K 2P1

En vigueur
440 199 $ (USD)

3
CAC
1
SDB
1100-1500
PI. CA.

Description

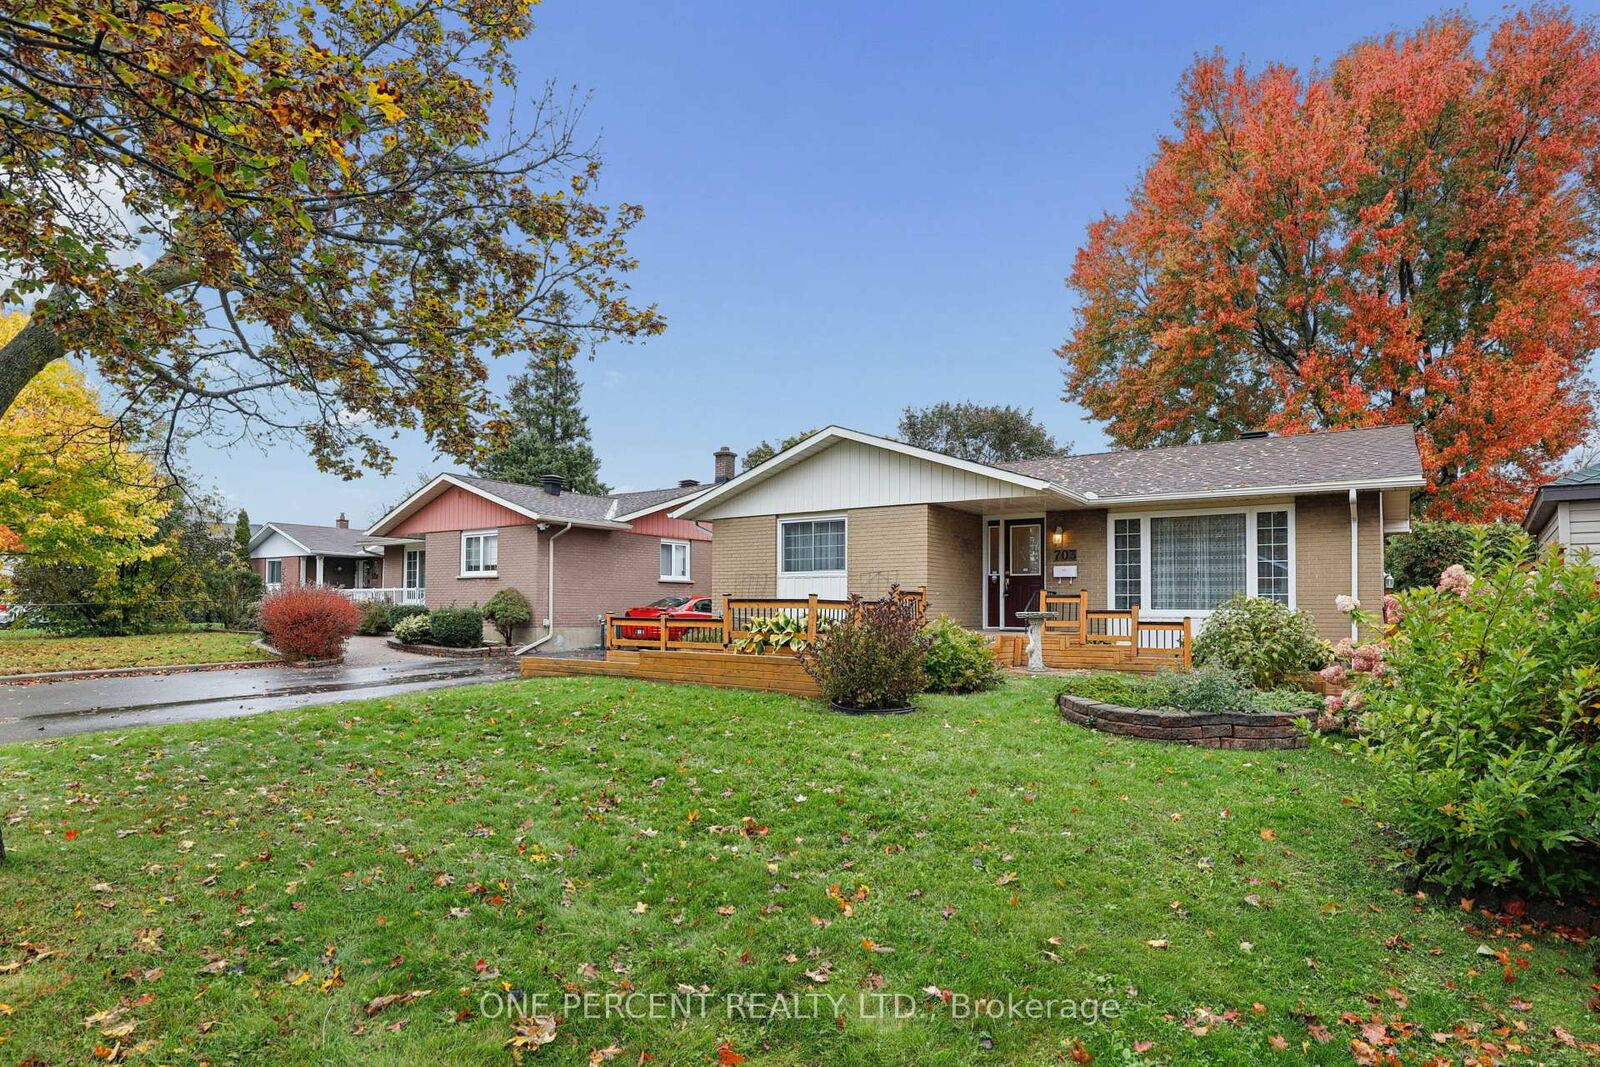
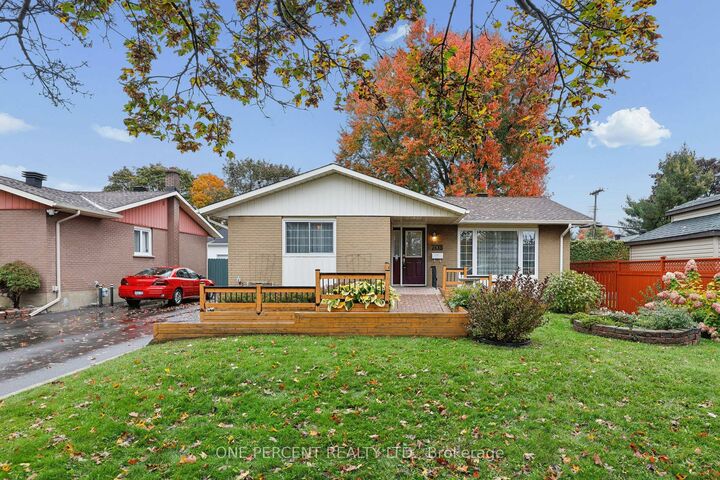
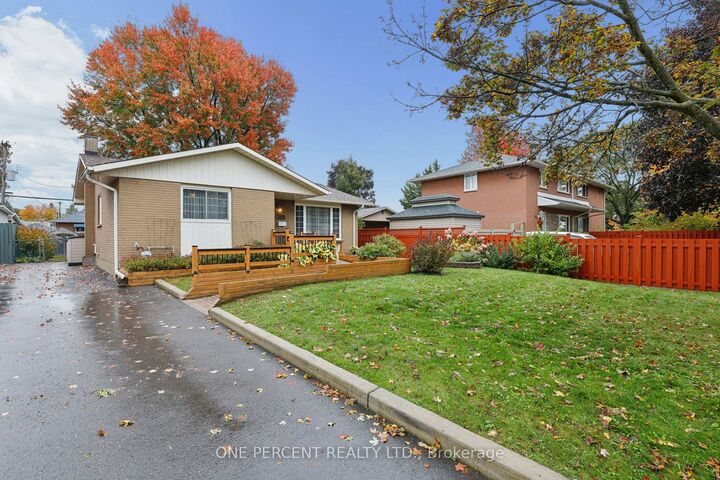
Charming Bungalow situated on an oversized 50' x 128' lot on a quiet, family-friendly street. The main floor features a welcoming foyer, a spacious living and dining area, kitchen, full bathroom, and 3 bedrooms. A convenient side entrance provides easy access to both the backyard and basement, offering excellent flexibility for extended family or multi-generational living. The lower level features an in-law suite complete with a second kitchen, a large den ideal for use as an additional bedroom, a dining area, a mechanical room, and an expansive storage room. Outside, rarely do you find a backyard of this size within the city, fully fenced and landscaped with a thriving mature garden, a massive canopy tree, and two large storage sheds along with a full-depth driveway offering convenient parking. An amazing location with schools, Forbes Park, and the St-Laurent Complex all nearby. Just 2.1 km from St. Laurent Shopping Centre and LRT Station, offering convenient access to shopping and public transit. Grocery stores, restaurants, and a variety of everyday amenities are also close at hand, making this a convenient place to call home. A fantastic opportunity for families, investors, or those seeking flexible living arrangements in a well-connected neighbourhood! Don't forget to checkout the 3D TOUR and FLOOR PLAN! Call your Realtor to book a showing today!

MLS®:
X14080898
Les impôts
$4,910(2026)
Catégorie
Single-Family Home
Style
Bungalow
Ville
Ottawa
Communauté
3504 - Castle Heights/Rideau High

Listed By

One Percent Realty Ltd.
Source
PropTX - IDX
Dernière vérification Oct 16 2026 à 12:53 AM GMT+0000
Détails sur les salles de bains
Caractéristiques Intérieures
  • In-Law Capability
Caractéristiques de la propriété
  • Foundation: Poured Concrete
Chauffage et refroidissement
  • Forced Air
  • Central Air
Informations sur les sous-sols
  • Finished
  • Full
Informations sur le pool
  • None
Caractéristiques extérieures
  • Brick
  • Toit: Asphalt Shingle
Informations sur les services publics
  • Sewer: Sewer
  • Fuel: Gas
  • Energy: Energy Certificate: No
Garage
  • None
Stationnement
  • Lane
Étages
  • 1
   
Calculer les temps de trajet jusqu'à cette propriété
 
Alimenté par INRIX MD Drive Time

Alimenté par Walk Score®
Disclaimer: Copyright 2026 Toronto IDX. All rights reserved. This information is deemed reliable, but not guaranteed. The information being provided is for consumers’ personal, non-commercial use and may not be used for any purpose other than to identify prospective properties consumers may be interested in purchasing. Data last updated 10/15/26 17:53

